
By the time of the Domesday Book, only about fifteen percent of England was wooded, with oak being the most common tree. Oak was a popular building material being strong and easy to work when green and incredibly hard once the sap had gone. Houses were built with green oak which would then shrink, locking together the frame of the house. Of other woods, elm was considered best for floor boards, and coffins being slowest to rot. Yew’s flexibility made it suitable for longbows and ash was good for carts and wheels. The fine grain of box made it suitable to pestles and mortars and mathematical instruments. Sycamore was fine for milk pails.
Houses in the areas of the oldest trees would be made of a series of ‘crucks’, that is an A frame. These would be erected and joined by cross beams. Where there were fewer large trees, a box construction was preferred using lengths of no more than fourteen feet. Joints would be by mortice and tenon. No nails were used in mediaeval house building. I write on the process of sawing in my blog on High Wycombe and Furniture making.
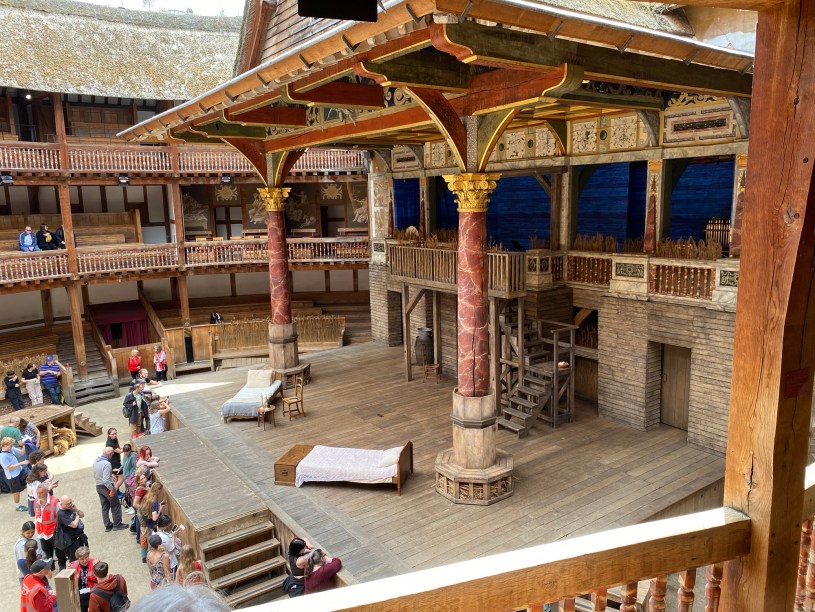
Wood was of course used for more than houses. The image is of Shakespeares Globe Theatre modelled on the sixteenth century original.
In the second half of the fourteenth century after the Black Death, the Yeoman class emerged as a mid-point between the peasantry and gentry. The population had been decimated, halved in some places, which gave scope for Yeoman farmers who would have houses built for them and their families.
Carpenters and indeed stone masons were clearly well versed in geometry. The roof of the chapter house of Lincoln Cathedral reveals an astonishing complex timber structure supporting the roof. The carpenter would have needed to understand compression and tension. Many viewed the carpenter’s craft as magical. It is more likely the skills were passed down through the medium of the guilds.
Walls would be of woven strips of wood covered in mud or a mixture of mud, straw, cow dung and hair. This would be covered in lime, but to achieve better water proofing, plaster (lime mixed with chalk) or roman cement (lime mixed with clay) would be used. Later tiles would be hung to cover the external walls.
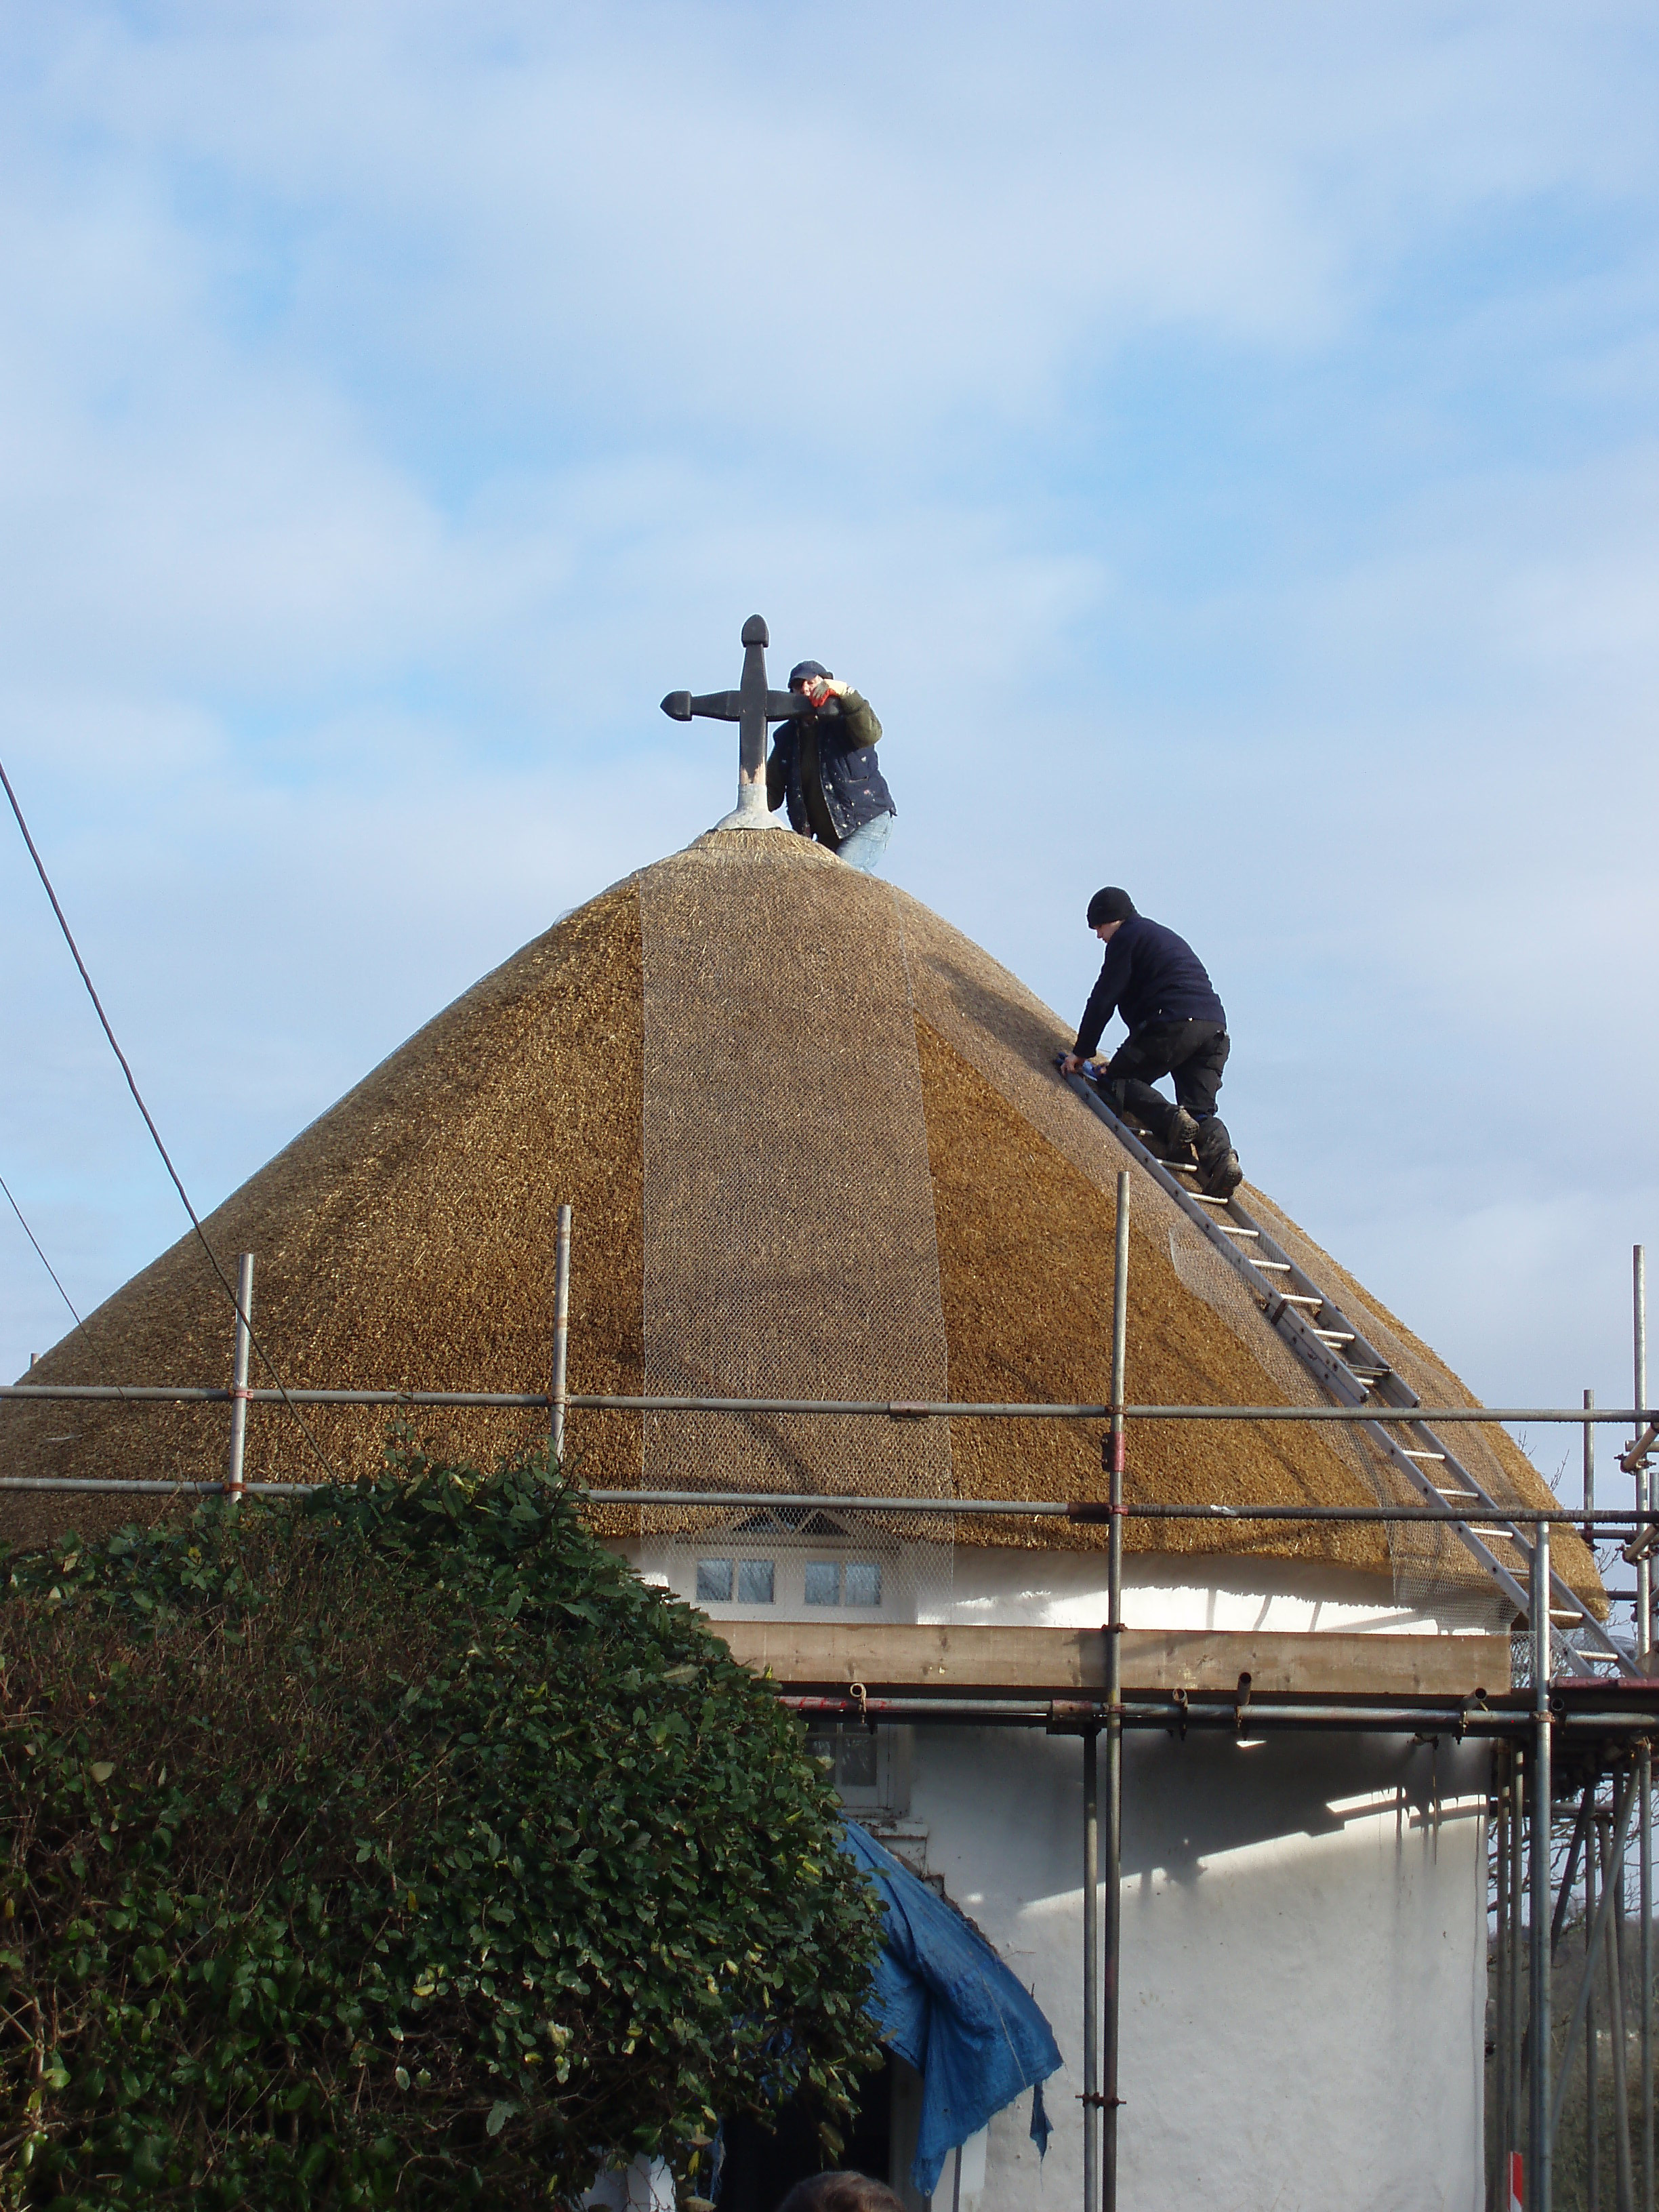
Roofs would be of stone, tiles, slate or thatch.
The use of wood for house building, particularly in the towns had the singular disadvantage of fire risk, writ large in London in 1666. The Great Fire triggered regulations requiring future house building in London to be of stone or brick. This spread across the country particularly with the Industrial Revolution and the mass migration to the towns.
I write of brick building in the next blog.

