
Roman architecture stands out because of the variety of materials used and structures built, but most of all because modern building from the Renaissance onward looked to Rome for both theoretical and practical ideas.
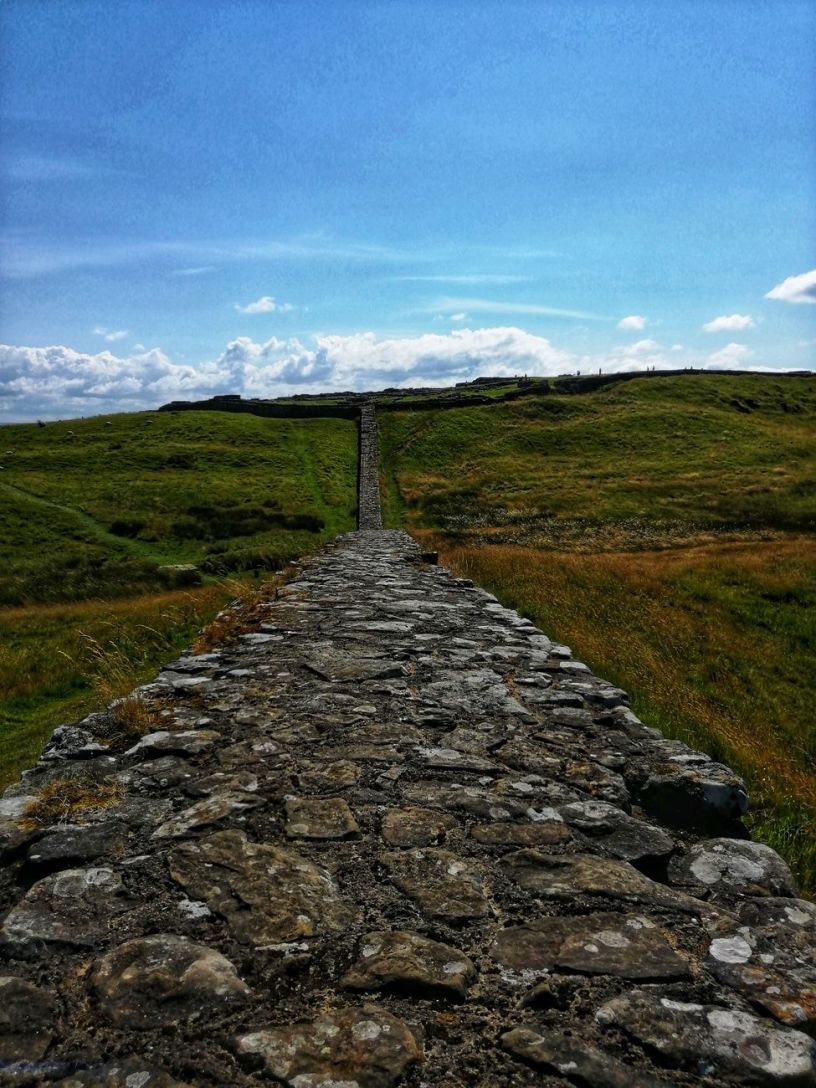
There are two places to look for this inheritance: the writings of Vitruvius and the remains of Pompey. I am accompanied on my quest by Jean-Pierre Adam who has written a remarkable account Roman Building. There are of course many ruins of Roman Buildings in Britain. Here is a link to Heritage Calling with recommended sites to visit. The image is of Hadrian’s Wall.
Vitruvius made siege engines in Julius Caesar’s army and this led to a fascination in building. He explored the written material inherited from the Greeks and used this and other sources to compile what was in effect a ten book guide to building:
- Training and and knowledge needed by the architect
- Building materials
- Proportions displayed in Greek temples
- Different orders of columns and styles
- Public buildings
- Domestic buildings
- Pavements abd decorative plaster work
- Aquaducts
- Science’s influence on architecture
- Construction equipment
Surveying
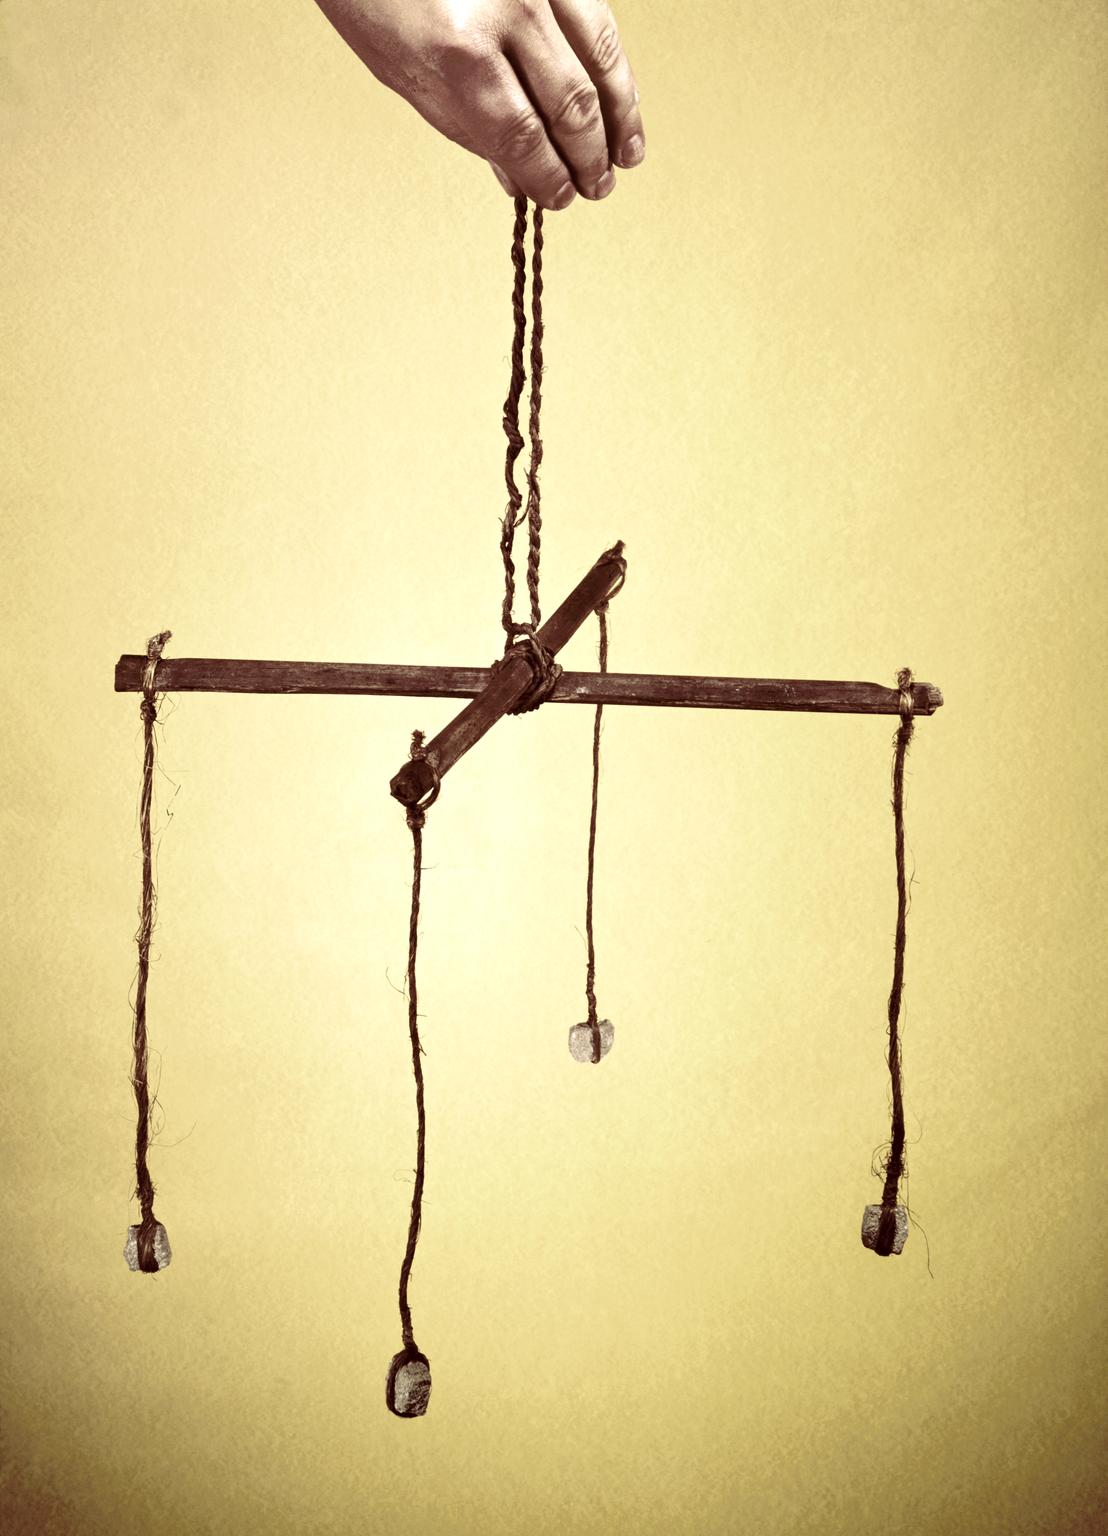
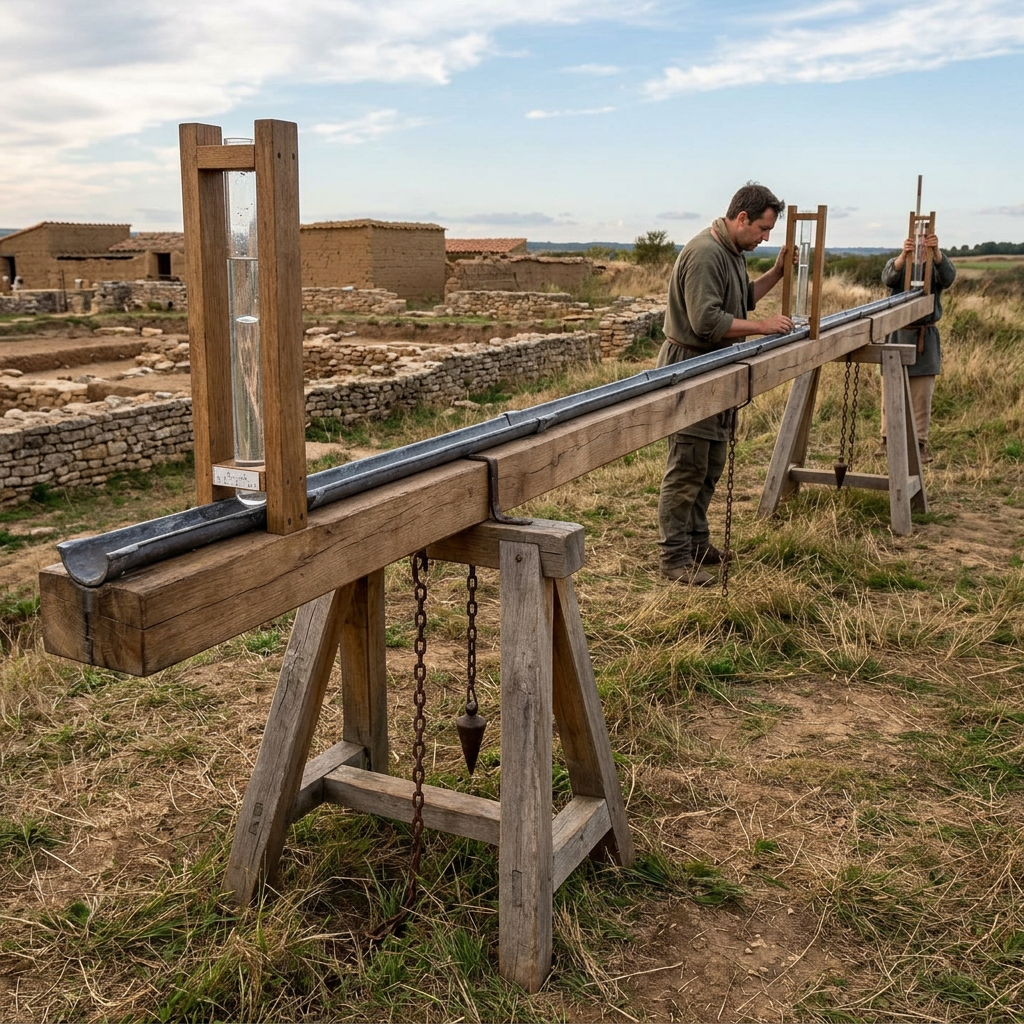
Adam begins his study with Surveying: location, aspect, nature of the ground and levels are all important. Roman builders knew this and had tools to help them. The groma gives right angles and perpendiculars. The chorobates was giant spirit level, shown here as a modern reproduction using stepped levels. With instruments such as these, Romans bored tunnels through hills working from each end of the tunnel and meeting in the middle. These tunnels would be used to transport water from the source to the town, also using aqueducts (see below).
Materials
Stone
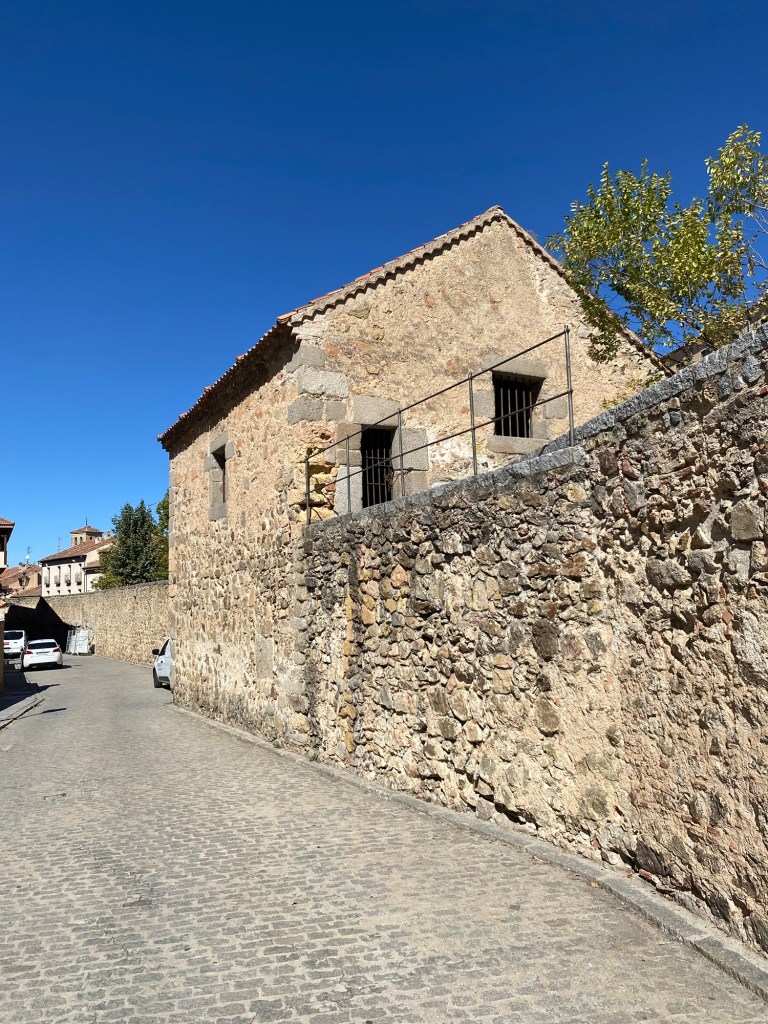
Just how did they build with large stone blocks? Adam shows images of chisels, mallets and wedges – essentially the tool kit of the medieval mason, indeed the twenty-first century mason except for power tools and explosives. Blocks were moved into place by pulleys, levers, sledges and carts. Lifting of heavy blocks could be by pulleys worked by a treadmill holding a number of men. By this means blocks of 500kg could be lifted. With heavy blocks there was generally no mortar used, instead reliance was placed on perfectly flat surfaces and perfect horizontal and vertical levels. The aqueduct at Segovia in Spain is a fine example.
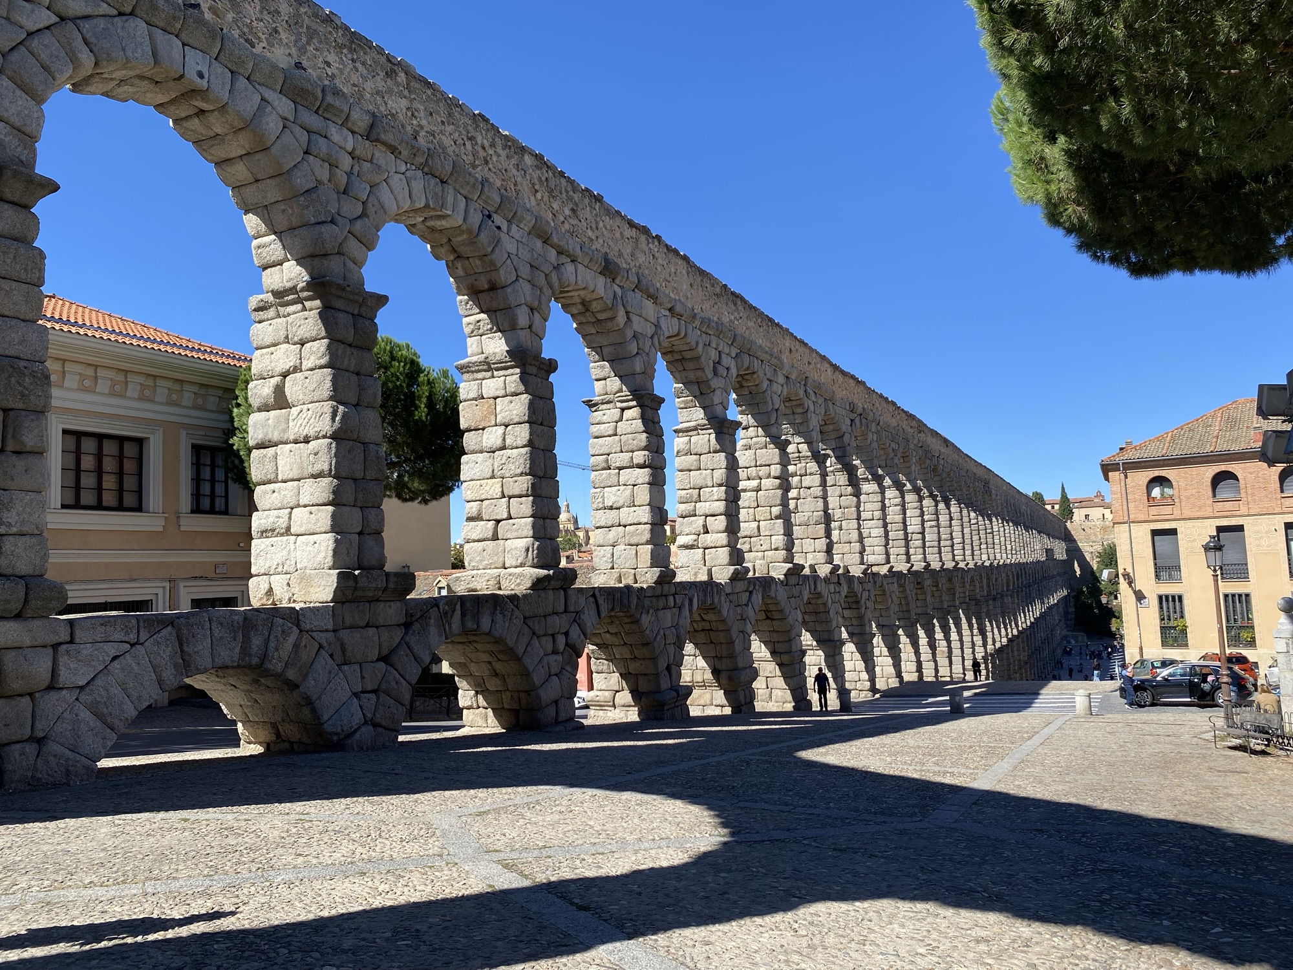
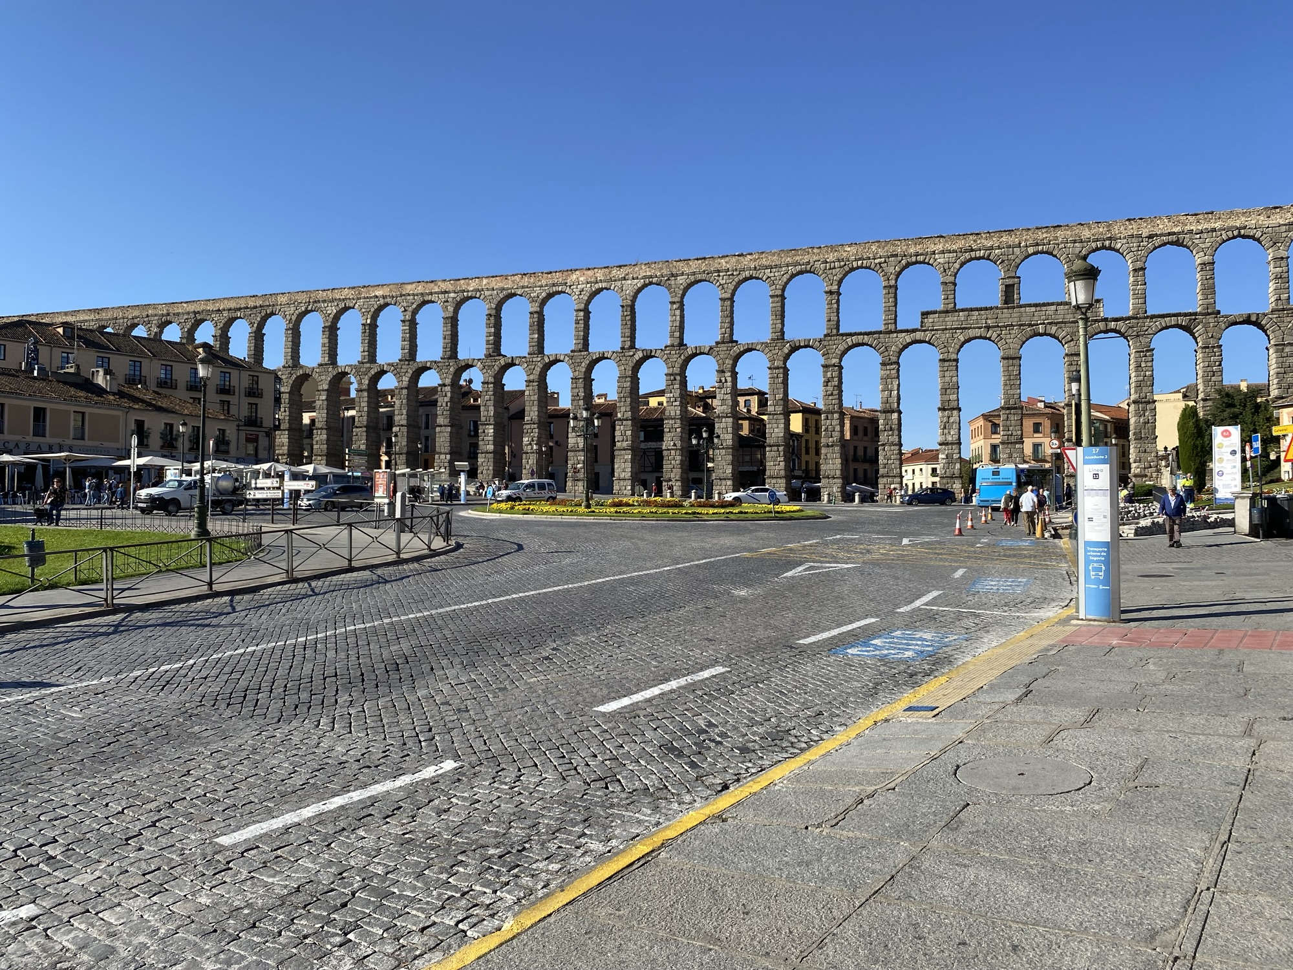
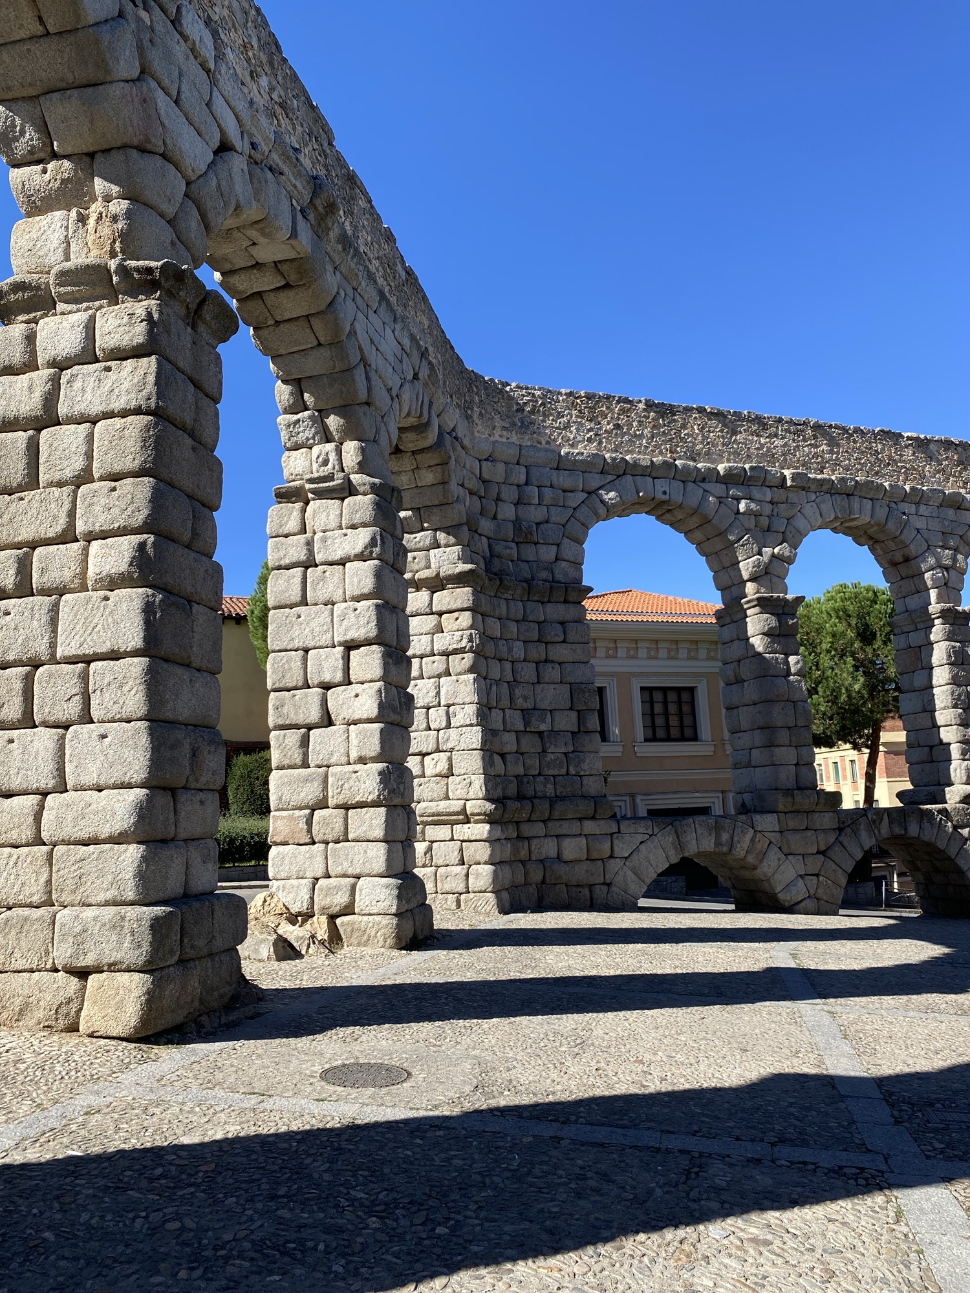
Quarrying required skill, strength and patience. A block could be cut from the stone bed by first drawing a line and then in the line chiseling holes to take wedges which would either be hammered in to split the stone, or dry wedges would be inserted and then wetted allowing the capilliary action to swell the wood and so split the stone. The problem with cutting stone with wedges was the an unseen fissure in the stone could take the crack wide of the line. With expensive stone, sawing was preferred and for hard stone the saw would have no serration and would work by the addition of sand as an abrasive; water would need to be poured to stop the saw over heating. It was a laborious process.
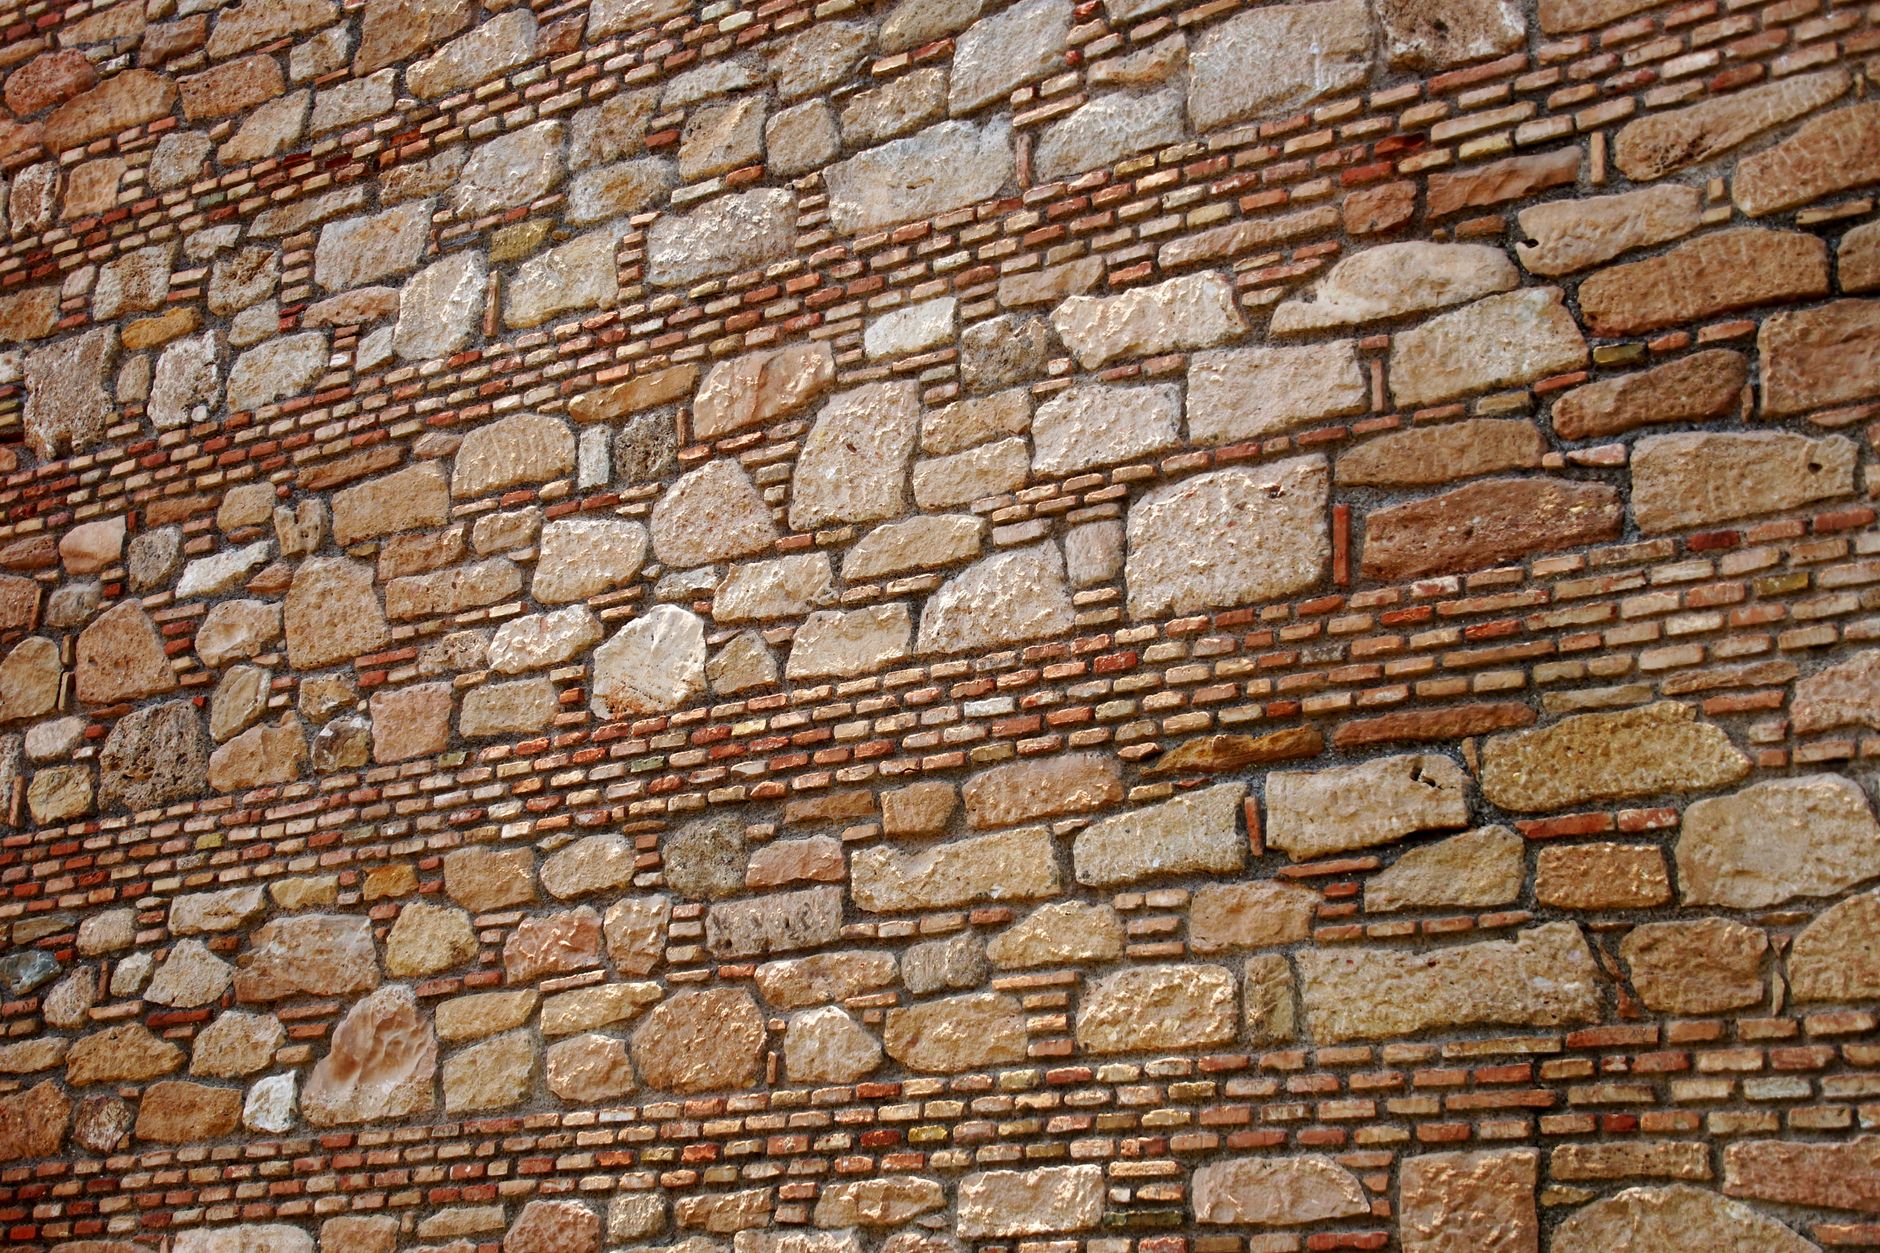
Smaller stone was used typically for walls. Here stones were man-handled and may be secured by mortar. There would be an inner and outside skins of stone, with an infill of small irregular stones and clay or mortar.
Foundations were important. So far as was possible buildings would be erected on bedrock. trenches would be dug down tto the bedrock and then filled with compacted stone.
Pillars
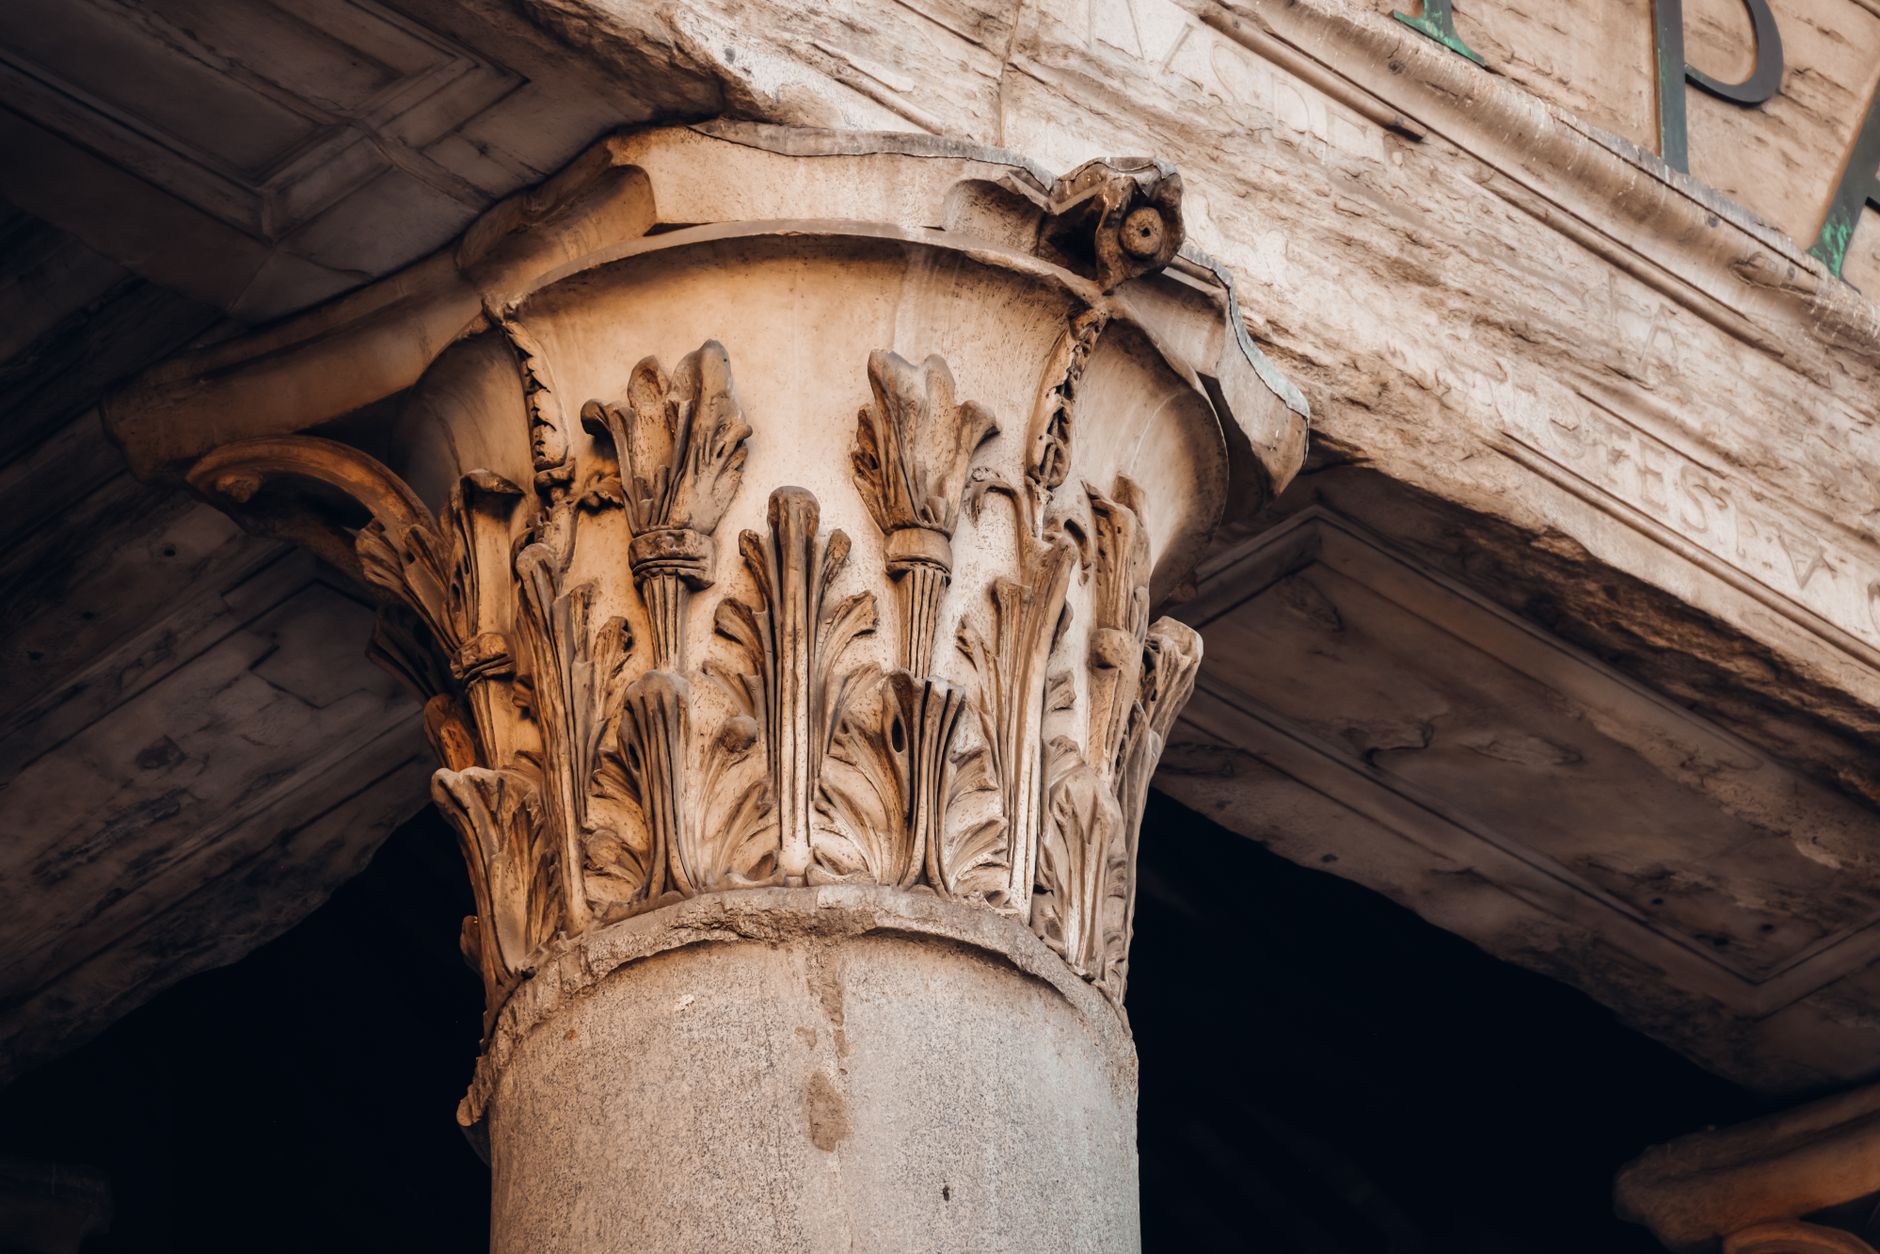
As well as having an engineering function, pillars were things of beauty with capitals carved in accordance with orders such as doric.
Brick
Bricks were used by the ancient Egyptians. Romans used bricks where contact with water was involved since baked clay was water proof. Baked clay was also used for tiles. Bricks as we understand them were much more like tiles being much slimmer than the modern brick. They would often be laid with mortar sometimes with small irregular stones bound with mortar between brick courses.
Lime and Mortar
The use of a bonding agent dates back to the sixth millennium BC. The use of gypsum by Egyptians can be traced to the third millennium. These uses were mainly in the east. For Greeks, gypsum and lime were used for decoration and it was the Romans who used it for bonding ruble stones in walls. Kilns for burning lime for mortar are found throughout the ancient world.
Arches and Vaults
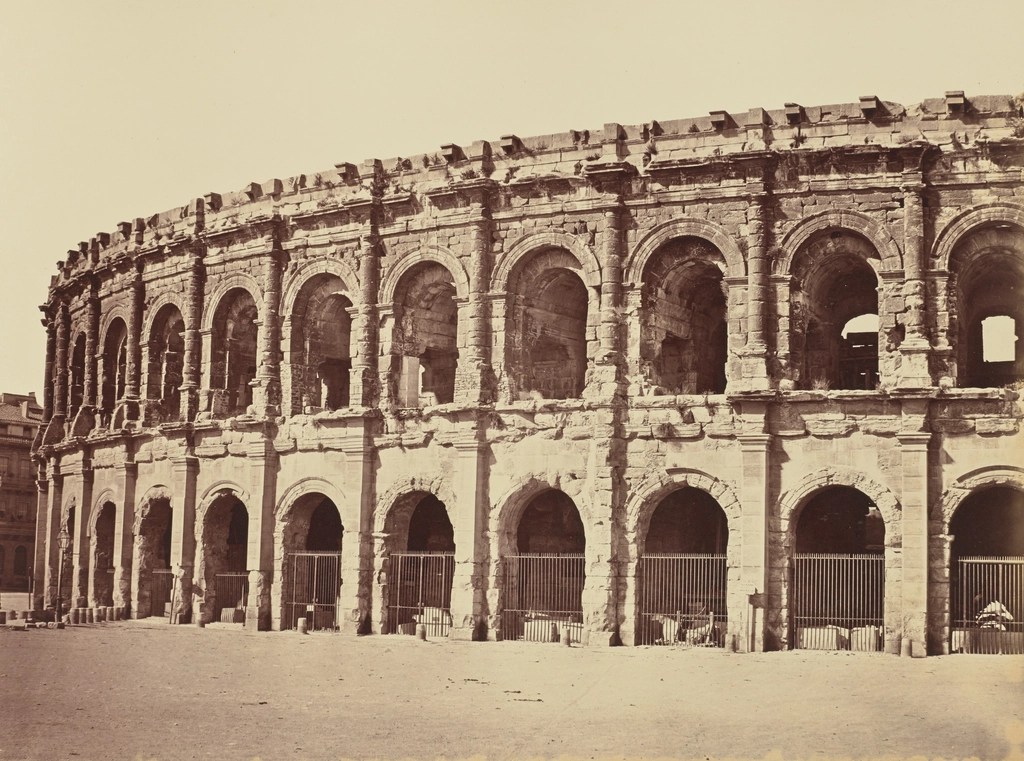
Arches and vaults were Roman techniques possibly learnt from the Etruscans with whom they are thought to have originated in the sixth century BC. We are talking of the semi-cylindrical (voussoir) arch constructed from wedge shaped bricks. There were of course also used by the Saxons and Normans and this would suggest that the building techniques used by the Roman were handed down from mason to mason through the network of guilds.
Scaffolding
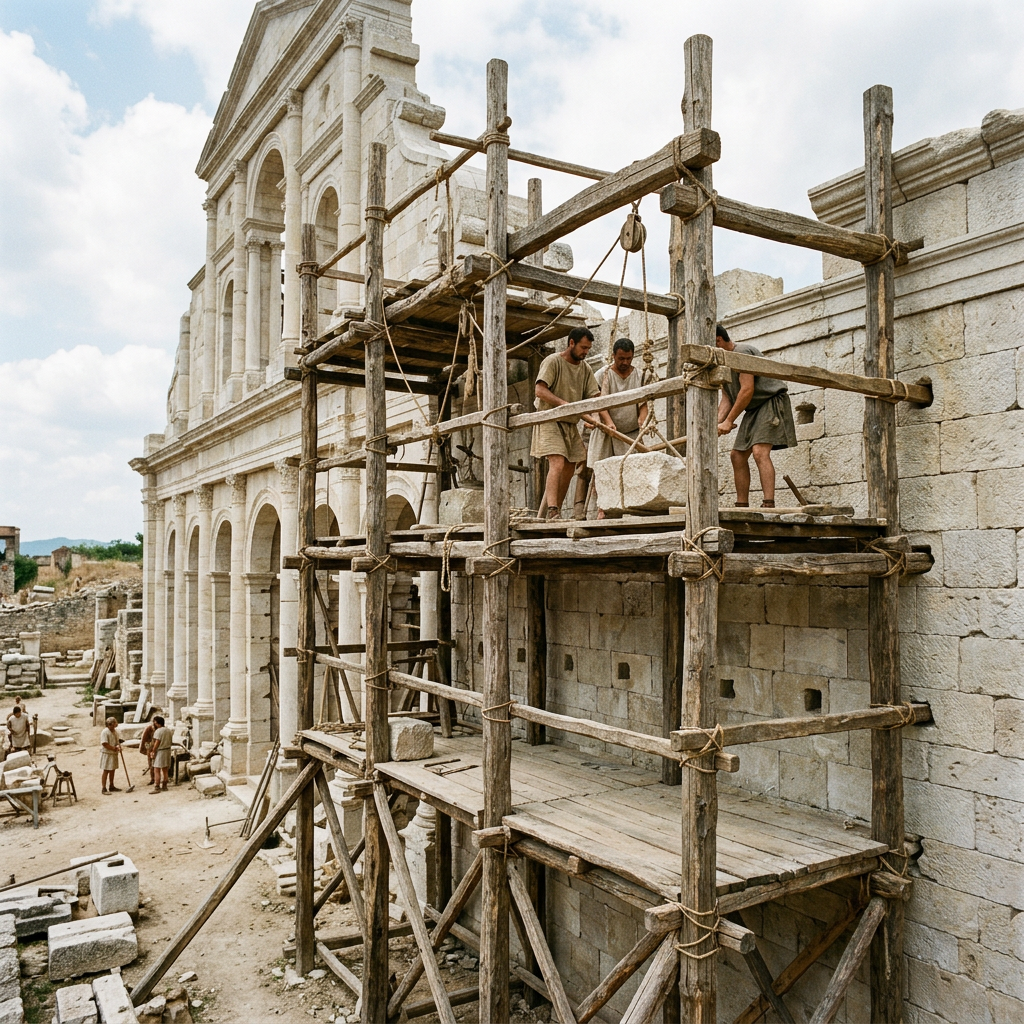
This was made of wood and tied in structures not unlike those in use even today. However, the Romans had an intriguing alternative. As walls were being built holes were left at intervals through which poles could be introduced to provide the horizontal bar at right angles to the wall on which planks could rest. As the wall progress upward, further lines of holes would be created and the process repeated.
Wood
Carpenters used the tools familiar in medieval Britain and later, so saws and axes of various sorts, drills but not planes. There are images dating from Roman times showing saw pits. The joints used are familiar today as is the use of dowels to hold the beams in place. There was perhaps less sawing since carpenters preferred to work with the grain of the wood with axes and chisels.
The trees commonly used were oak, chestnut, ash, elm, beech, fir and poplar.
Wood was used for floors and ceilings, staircases and the timbers for roofing. Typical roof coverings were baked clay tiles and stone. In a few special cases, bronze roof tiles were used.
Wall Covering and Stone Flooring
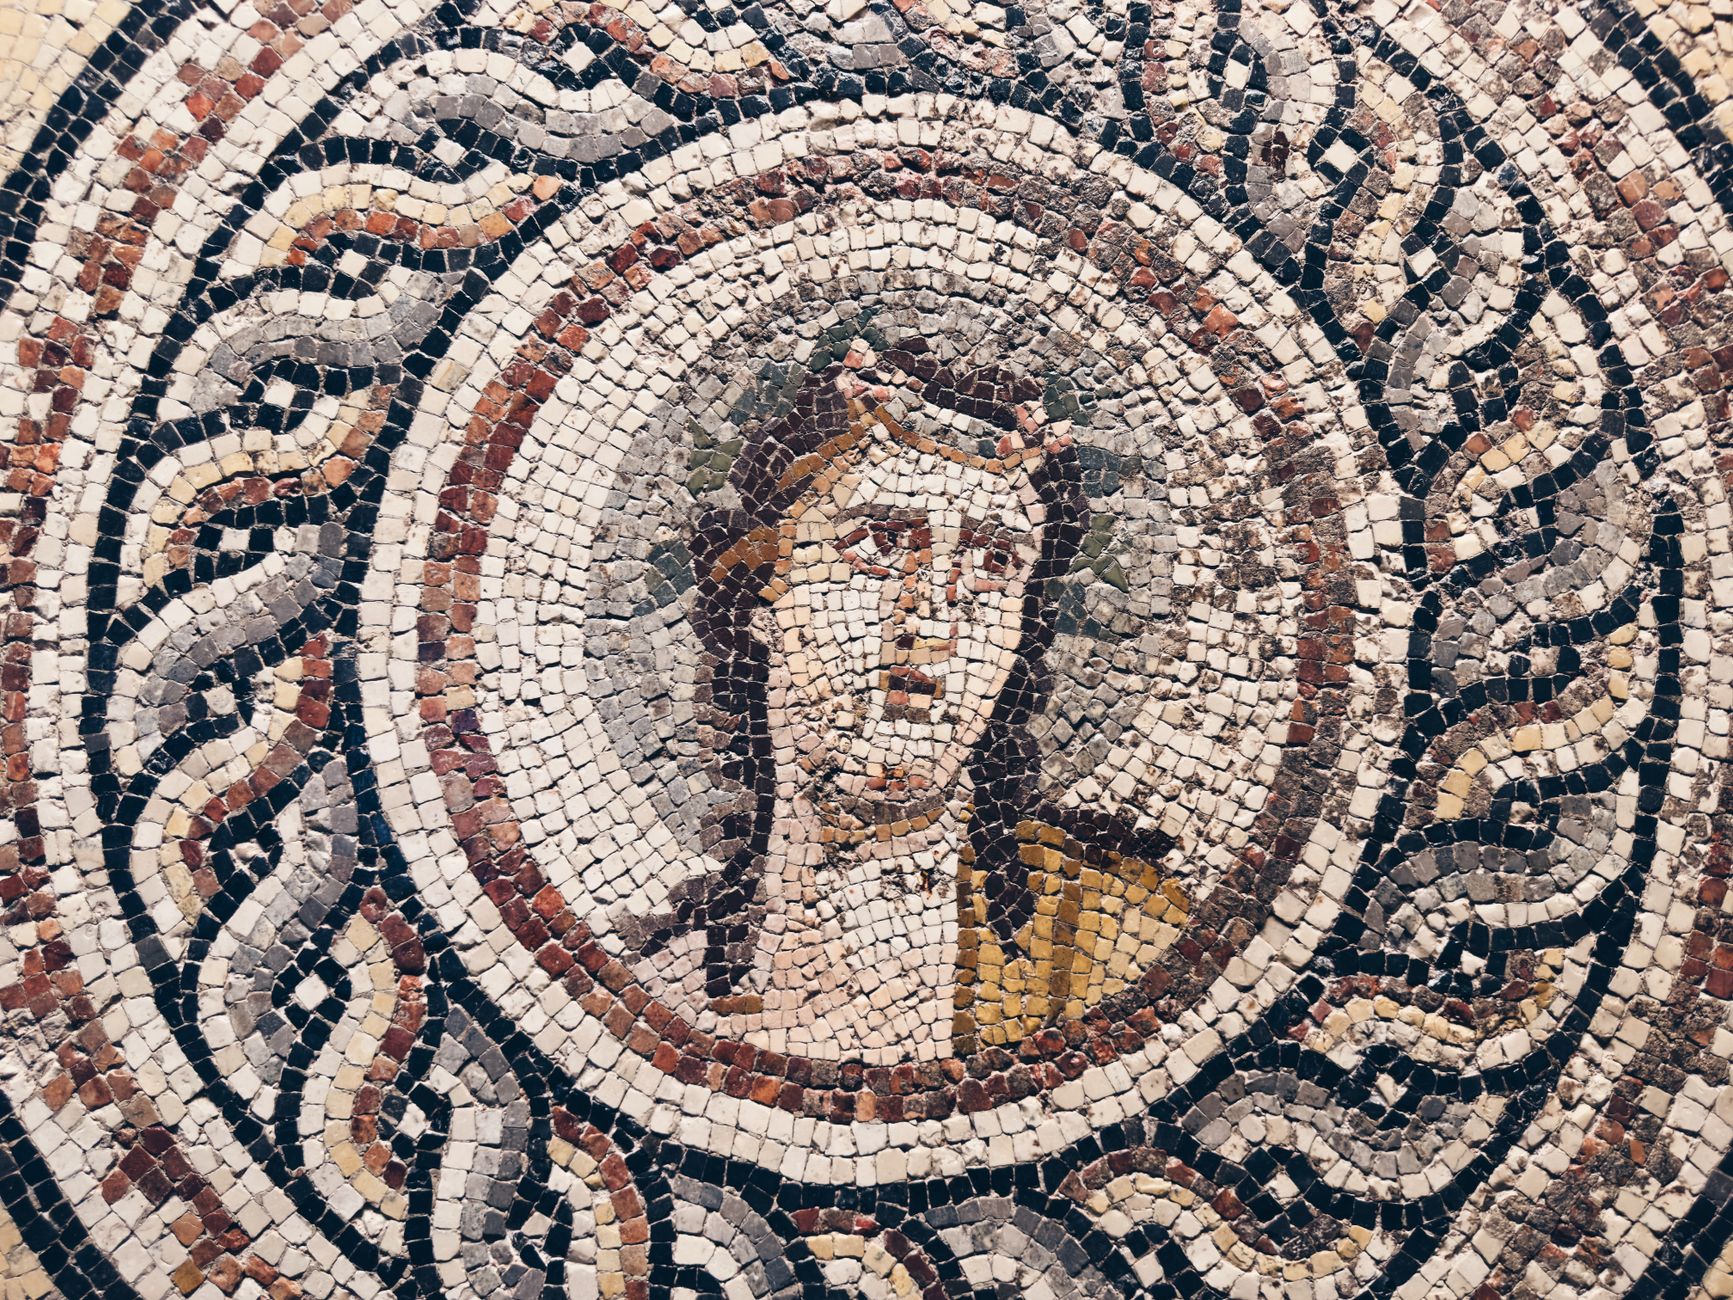
Internal walls could received three layers of mortar covering. The first would be course and would adhere easily to the stone. The second would be finer and adhere to random or ordered lines created by the trowel on the first layers. The third and final layer could be of pure lime, or lime and very fine sand or sometimes lime and powdered marble. If the walls was to be decorated a fresco technique would be used adding pigment to the final lime layer. A few walls were covered with mosaic in the same way as some floors. More often floors would be of stone or tiles.
Civil Engineering
Water
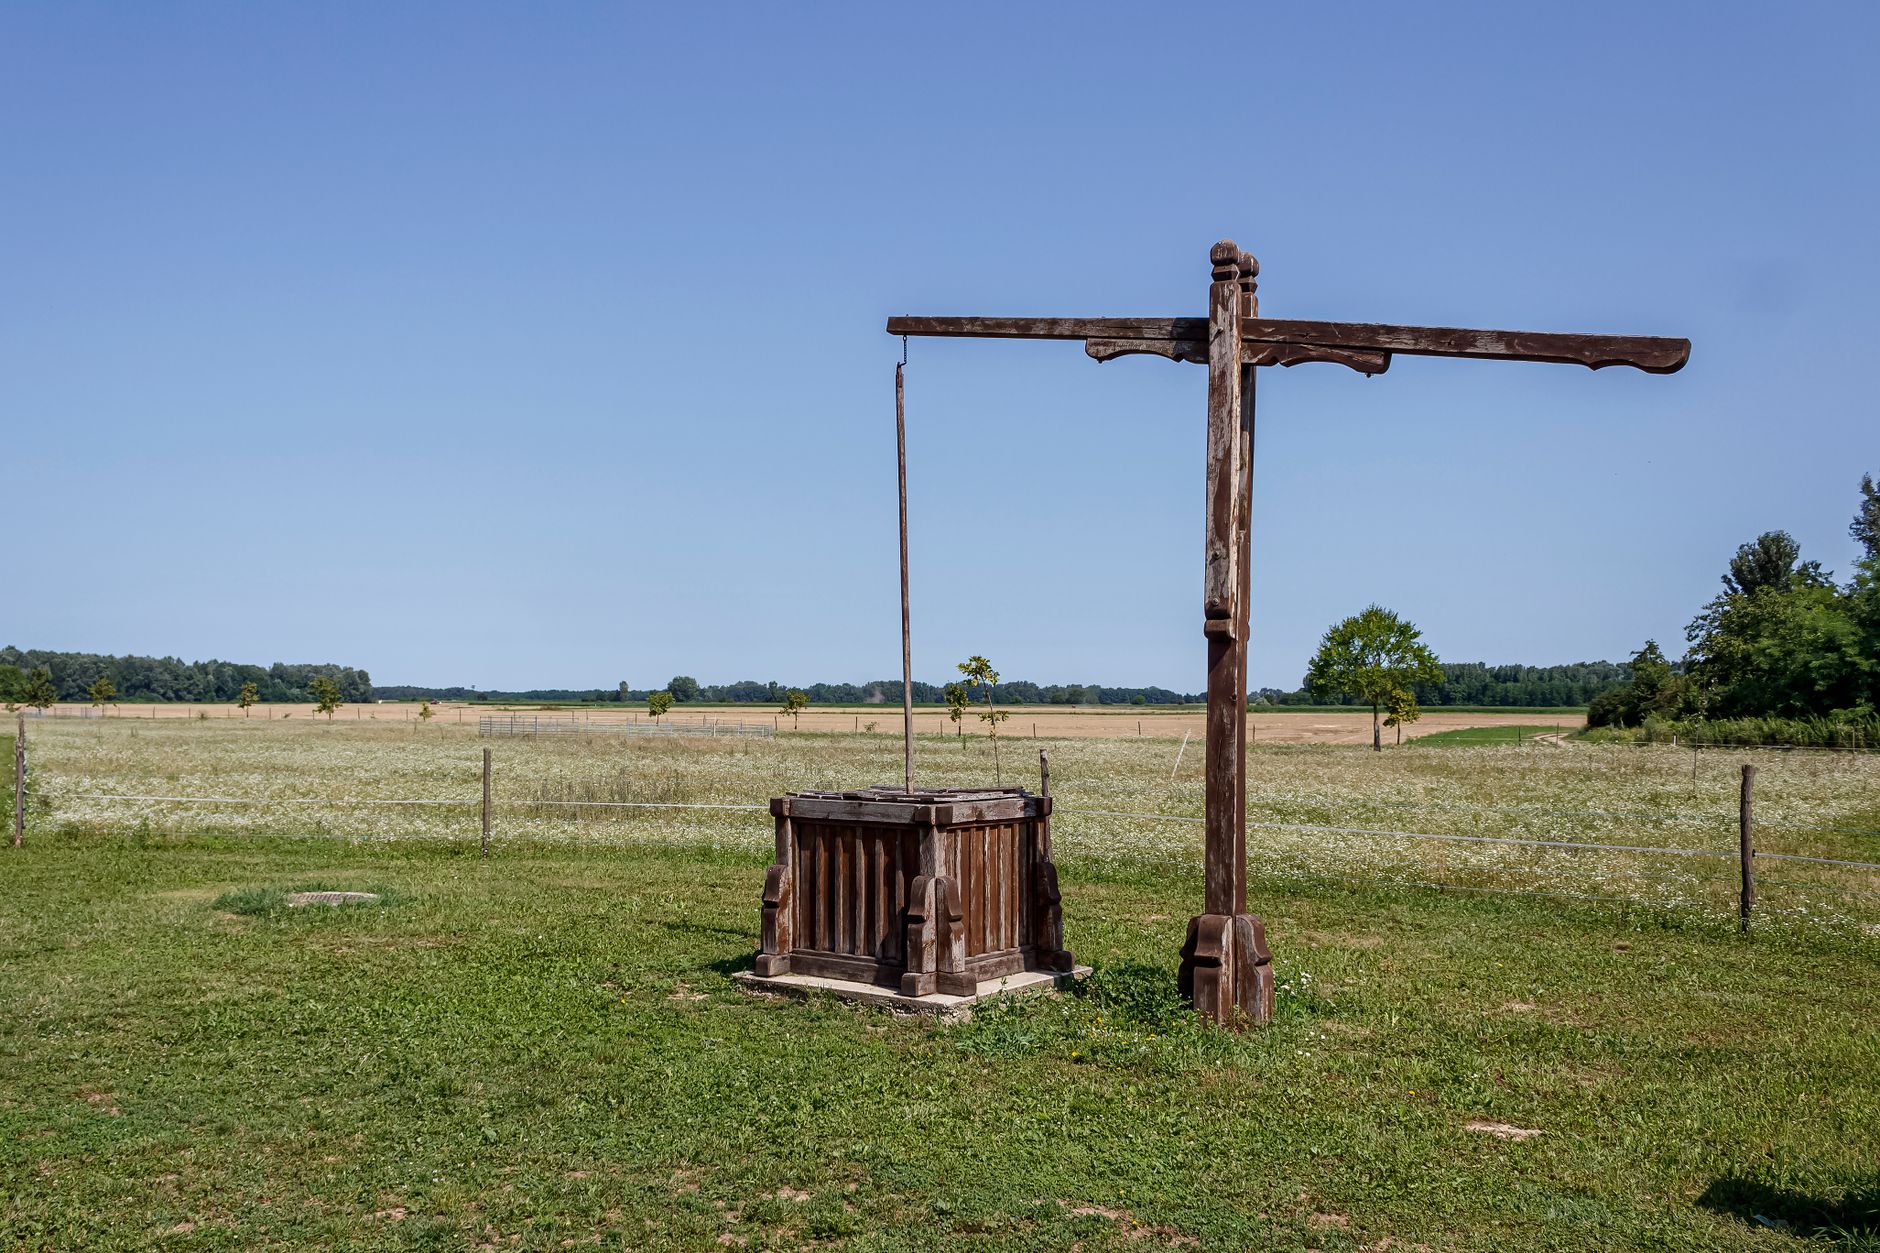
Early on, it was the use of cisterns to collect rainwater that provided fresh water. Once demand increased, well were used particularly in northern Europe. The ideal was the fresh spring. These may be far from towns and so required aqueducts. As in the case of Segovia, on entry to the town there was a settling and filtration house through which all water would pass before making it way through underground pipes and passages to the user. Users were domestic, public baths, fountains and commercial users such as fullers and dyers.
Pipes could be of lead where such was available and affordable. The alternatives were ceramic or wood. With wood, whole tree trunks may be used with the core removed by a very long drill bit. Adam points out that such tree pipes were used by ‘well-sinkers’ in mountainous regions into the twentieth century. Towns and cities are seldom level. Water would be brought to the highest point and then fed by gravity to users. Where slopes were steep, engineers would use columns containing rising and falling pipes supporting a lead tank to reduce the pressure.
Water Disposal
Rain water collected on roofs was stored in cisterns. That falling on the road would run in the direction of the slope. Dirty water from latrines would often join the street rain water. Where the water supply was plentiful the streets would be washed by a constant flow of water from fountains and lead eventually to a hole in the city wall and final disposal. Later, waste water pipes and tunnels were laid under streets to take away the effluent.
Heating
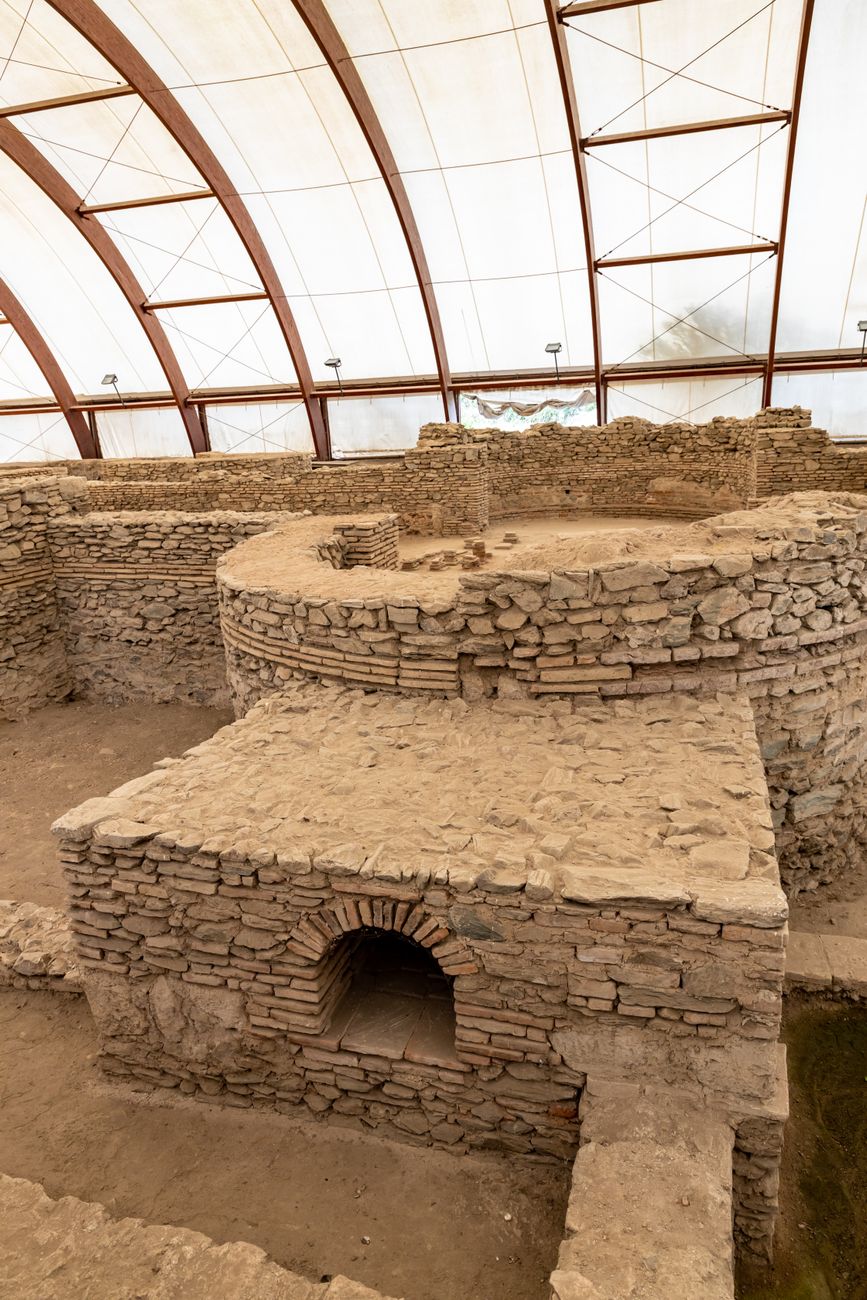
We marvel at Roman heating, yet in early Rome it was the simple hearth that provided heating and cooked food. In the third and fourth century the kitchen moved away from the living area resulting in two fires, but still without chimneys. The smoke hazard was managed by the use of charcoal instead of wood. The heating we marvel at is illustrated below. There is a furnace outside the building and hot air from the furnace then passed under the floor of the house often being exhausted through ceramic tubes within the walls. The floor is supported by short pillars. Water would be heated by positioning a tank above the furnace. Lead tanks with copper bottoms have been discovered with pipes and taps. Civic baths with hot and cold pools seggreated between men and women added complexity.
Roads
Roman roads fall into four main categories:
- Viae Publicae – public roads built at the expense of the State
- Viae Militares – roads built by the Legions as they advanced into territories to be conquered
- Viae actus – roads built and maintained by the local government (pagi)
- Viae Privatae – roads built be the landowner
Public roads were built to last – the Appian Way being a prime example. A wide trench would be dug and stones placed on end to aid drainage. A layer of gravel and sand would be next with the surface layer in a curved profile of paving slabs in towns and compacted pebbles in the countryside. Each side there would be kerb stones and ditches to collect rain water.
Public Works
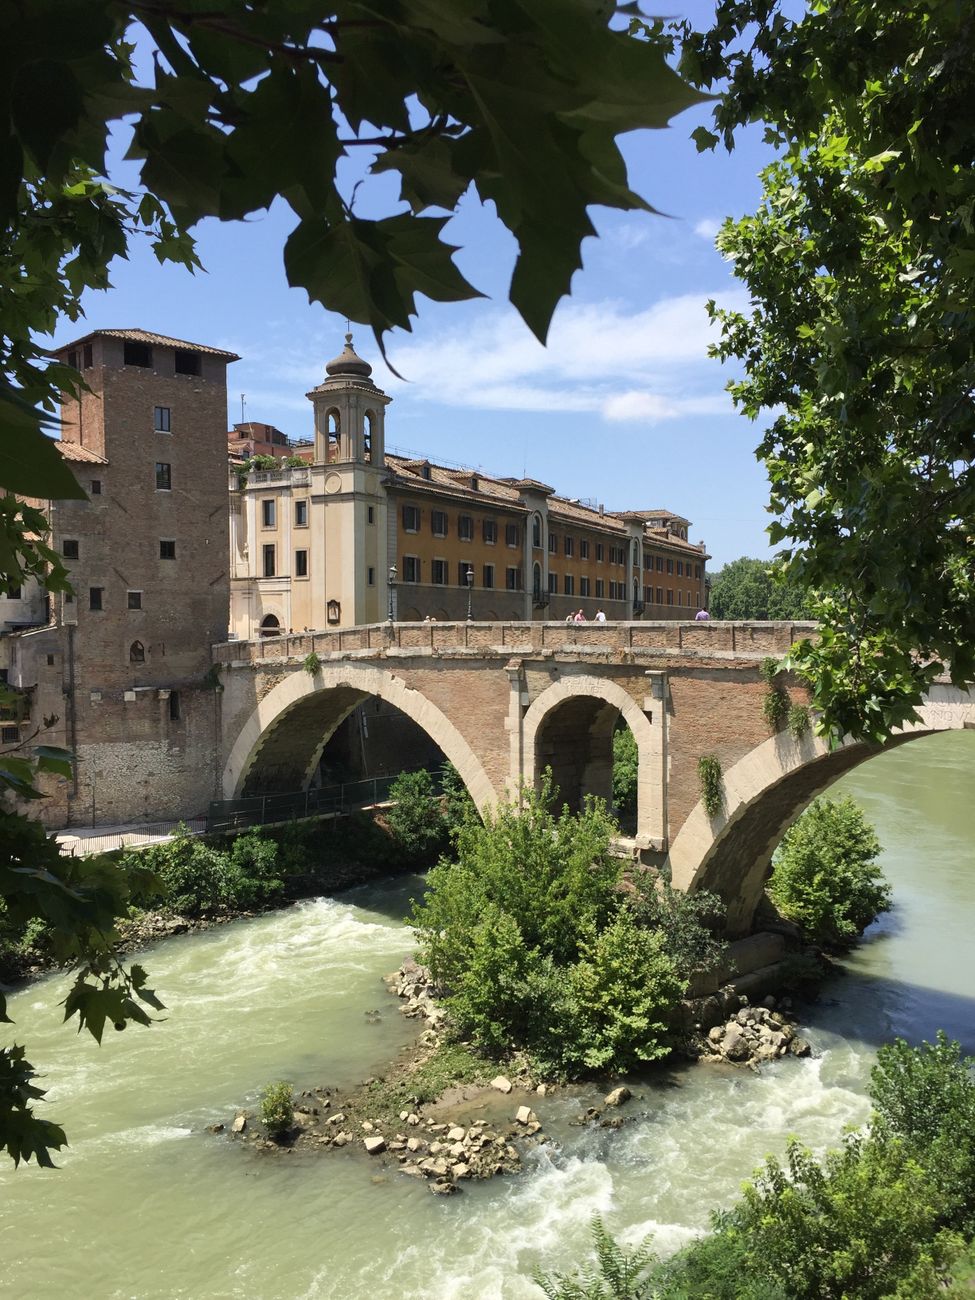
Roman engineers would always seek the simplest route for a road as close as possible to a straight line. Inevitably there were obstacles. Rivers had to be crossed by bridges. The issue here was the impact of flowing water on the pier supporting the arch. Protection would be provided around the pier and above it an additional aperture to take excess water when the river was in flood (as illustrated below in the Pons Fabricius built in 62 BC.
There were of course mountains to cross and coastal routes to follow. Once again we are talking of economy. A road may follow a hillside on a Corniche cut into the side of the hill. Depending on the rock, tunnelling may be undertaken. Undulations would be tackled by embankments with stone retaining walls.
Commercial and Domestic Architecture
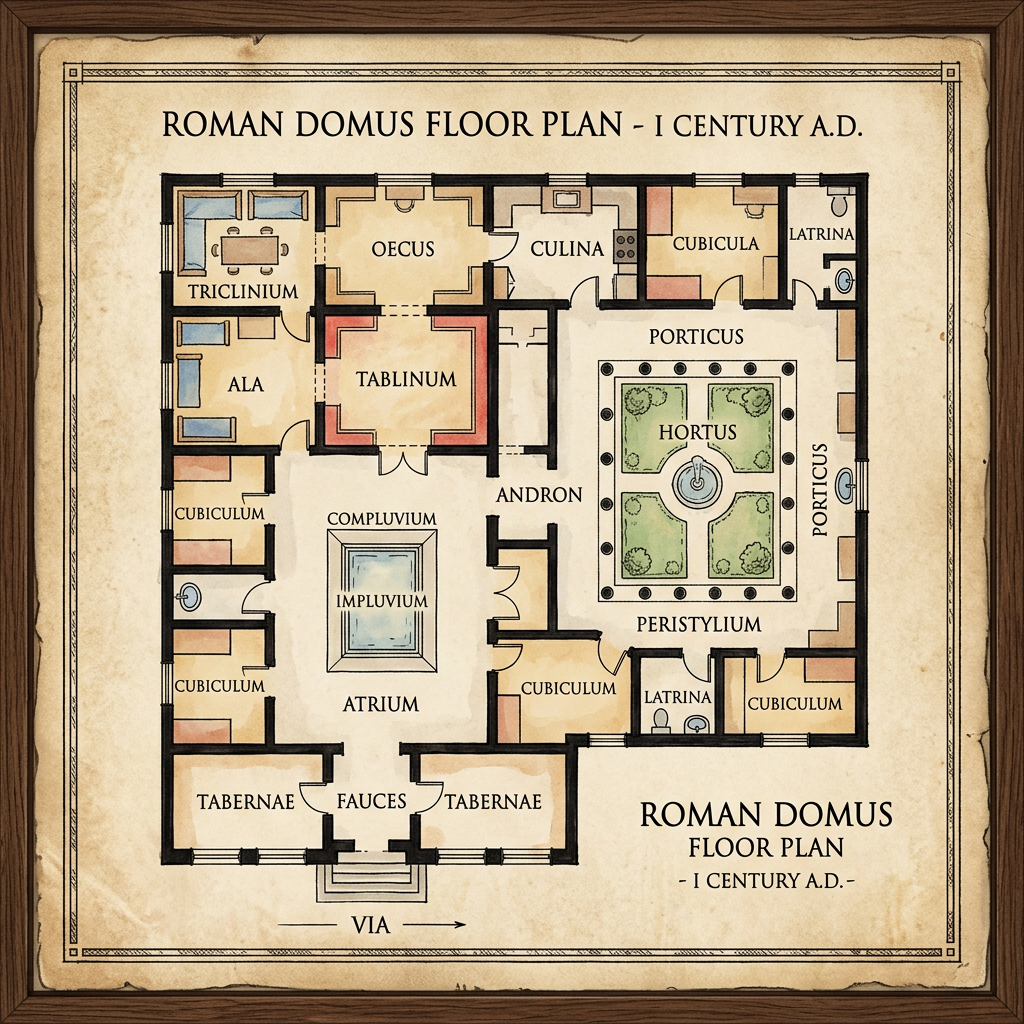
Roman towns had a number of industries; wine and oil were produce from pressing grapes and olives; bakers with ovens to make bread from locally milled grain; fullers and dyers of cloth; tanners producing leather for shoes; and potters. Probably outside the town there would be blacksmiths producing weapons and tools; wheelwrights producing carts; shipwrights building sea going vessels.
Further reading :
Adam, Jean-Pierre, Matthews, Anthony (trans.) Roman Buildings – Materials and Techniques (London: B.T. Batsford Ltd, 1989 (French edition; 1994 English translation)

