
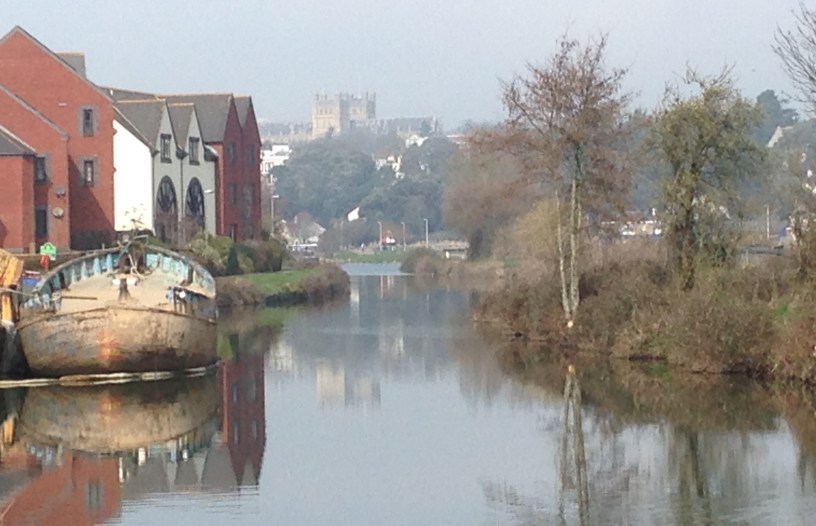
The period from the 16th to the 19th centuries saw the birth of the modern world out of its medieval womb. The Church was at the centre of the start of this process but in the eyes of many was by the end moving to the sidelines.
A comprehensive description of the development of church architecture over such a period would demand the space of a book. Accordingly this essay can only consider a relatively small number of examples but, nevertheless, by doing so trace the major themes and influences. Whilst many of the influences ride the broader European stage, the examples taken will be primarily English. A major aim will be to detect the influences on architecture from the broader context of the secular world.
The approach adopted is first to set the scene and trace the liturgical changes brought about through Reformation. Then the emphasis shifts to the physical architecture and the tracing of influences from theology and churchmanship, secular architecture politics and social structures. Whilst I mention later Roman Catholic and Non-Conformist buildings, they would merit a whole separate essay.
The Medieval World
It is necessary first to try to inhabit the medieval world to grasp the nature of the buildings with which this essay will deal. Writing on Lincoln Cathedral, Lynne Broughton talks of the purpose of the architecture and says that ‘above all it was meant to inspire them with a glimpse of the awesome loveliness of God.’ Later she speaks of the imagery of the nave as being likened to the Ark of Noah, a place of safety from the cruel medieval world outside. She reminds the reader that far from being a place of simple tranquillity, the nave would have been filled with liturgy ‘resplendent with colour, movement and music, the high art of medieval ceremonial.’
Eamon Duffy paints a no less vibrant picture as he tells the story of The Stripping of the Altars. The twenty-first century observer has to shed layers of prejudice to see just how central to ordinary life was the ritual of the Church. Every community was, and indeed still is, an ecclesiastical parish but then one whose heart beat resounded with that of the Church. The year was pointed, not by dates, but by religious festivals, themselves punctuated by feast and fast.
Fifteenth and Sixteenth Centuries
The latter part of the fifteenth century and the early part of the sixteenth saw a greater complexity seeping into this pattern. The cosmic God and the fallen angel Satan had perhaps been ingrained in common culture for centuries. The Church’s role in providing a means of safety was articulated in this period in the growth of guilds gathered around saints and their relics. Of equal importance was the position of the dead. The time spent in purgatory, a state between heaven and hell through which the dead would pass, was dictated by their devotion during their lives, often in the form of purchased indulgences, and also by the liturgical devotion of those who followed them. It was this more than anything that led to the wealth and decoration of the church in this period. The physical ordering of church buildings reflected this theological and social role. The nave was place for laity to experience what was enacted by the clergy in the chancel.
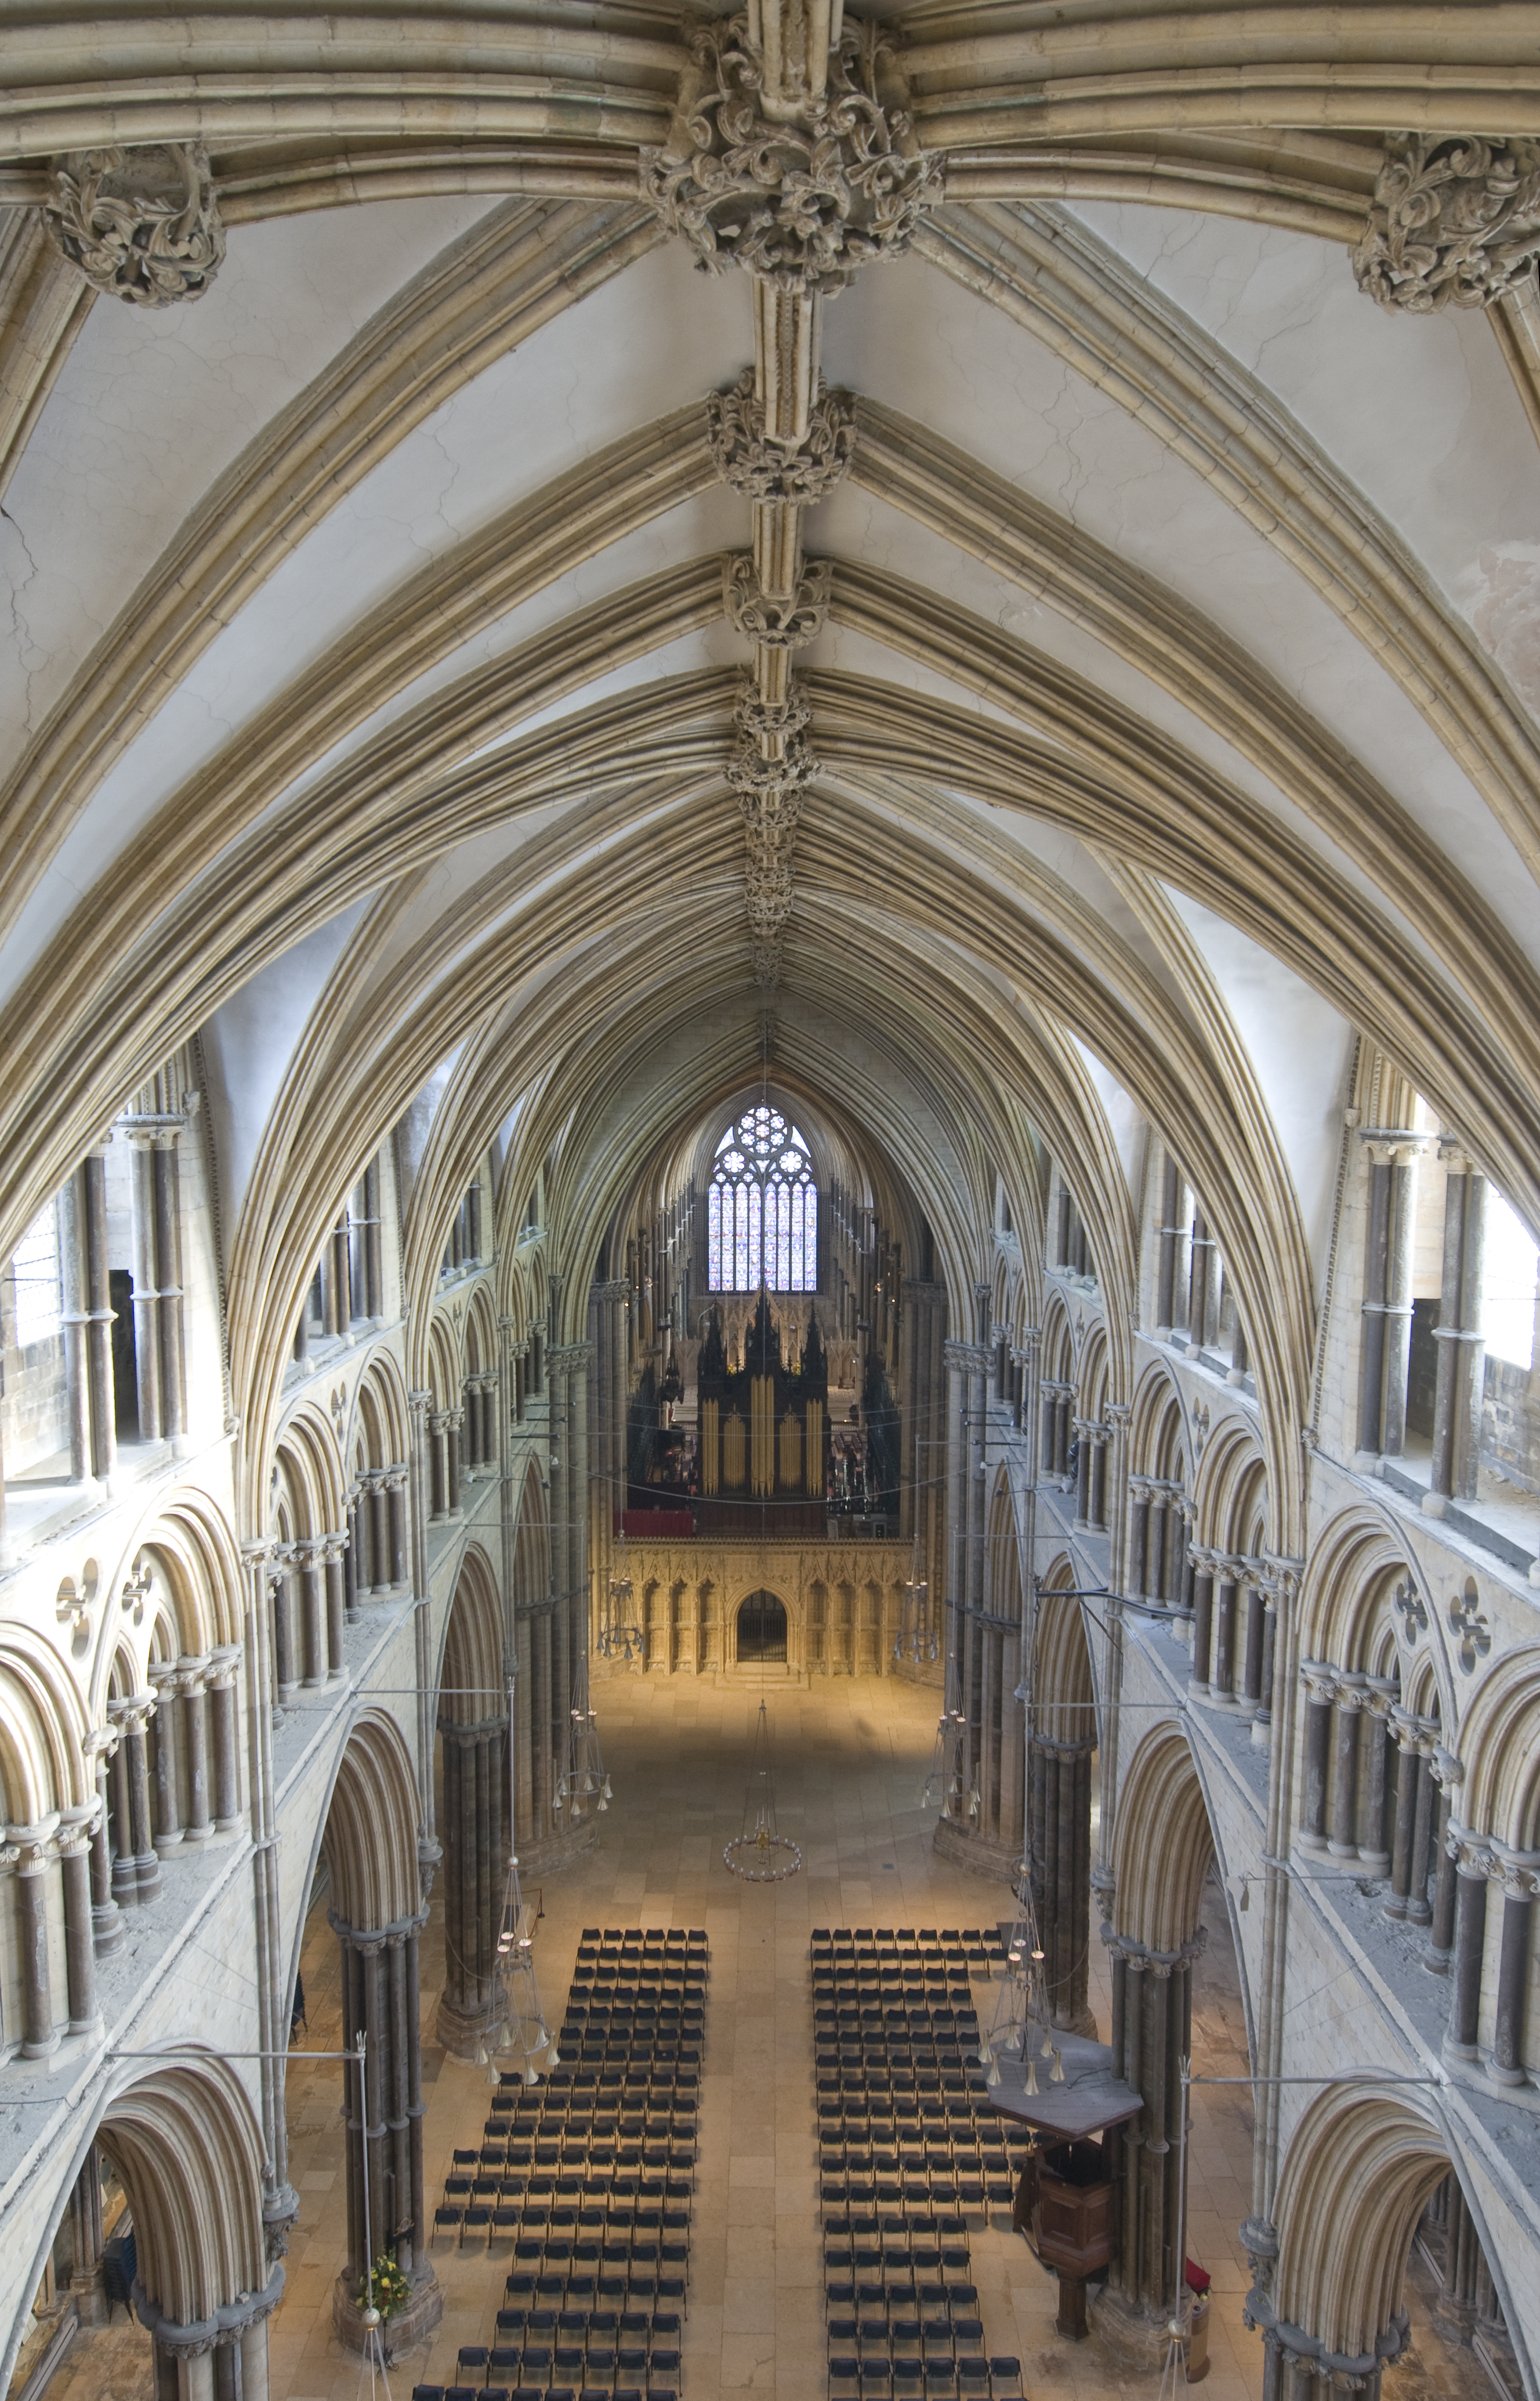
The picture of Lincoln’s nave shows the screen or Pulpitum above which is now the organ but then above which would have been a massive crucifix or Rood flanked by a figure of the Virgin Mary and St John the Evangelist. The saving grace of the crucified Christ was and is central to Christian theology, the intercessory role of the Virgin and the Evangelist a core part of medieval theology.
Of greater significance still was the Mass, the re-enactment of the Last Supper. This would take place behind the Rood-screen in muttered Latin and the only participation the laity could hope for was a glimpse of the Host, the bread representing the Body of Christ. It was the glimpse of the Host which carried the healing power of Christ. This was the established theology, although the extent to which it was understood by the majority of people is a matter of conjecture. These people though would experience an active liturgy of procession and symbol and church buildings which were designed with these in mind.
There were however those who doubted and ‘mumbled’ about their doubt, The term given to such dissenters was Lollards. Susan Brigden points out that it would be wrong to consider them a dissenting movement, since with the exception of Wyclif their dissent was perhaps little more than mumbling. Yet this questioning built on the more general growth or re-birth of learning in Renaissance Europe drawing on the writing of Erasmus and Thomas More. This new learning was to reach a crux in 1517 with Martin Luther’s attack on indulgences which triggered the Reformation. Duffy points out that the move to a greater understanding was not the sole preserve of dissenters as is evidenced by the growing number of primers and other liturgical books accelerated after 1470 by the advent of printing.
In architectural terms, the dawn of the sixteenth century was in the middle of the third of the great gothic periods, the perpendicular, with its emphasis on height and light. Although there was evidence of the rediscovery of the classical world central to the Renaissance, spreading from Italy, as evidenced in the tombs in the King Henry VII chapel in Westminster Abbey.
The old world had accrued a complexity which history often associates with impending collapse, and change, in the shape of a new world of freer thinking, was in the air. As Pevsner puts it ‘everywhere in the fifteenth century the fascination of humanism, of Roman Literature, and the clarity and suppleness of the classic Latin style had been expressed by scholars’. That this change would in England be triggered by raw politics is salutary.
The Reformation
The story is well known. Henry VIII more than anything wanted an heir to set secure the Tudor dynasty. Susan Brigden highlights Anne Boleyn’s commitment to radical reform and how she brought the teaching of Luther into the bed chamber.
The reign of Henry VIII saw the schism from Rome and the plundering of the monasteries. In 1538 Henry directed that a Bible must be placed in every church; that the Creed, the Lord’s Prayer and the Ten Commandments should be recited in English in turn; and that no one should be admitted to communion until he could recite them. In the years that followed, a sequence of primers appeared more and more in the vernacular. In 1545, the ‘King’s primer’ compiled by Archbishop Thomas Cranmer was published in English, Latin and a combination of the two. The liturgy and the ordering of parish churches was left largely untouched. Henry himself would regularly hear three Masses a day.
The Reformation was first really visible in the parishes after the accession of Edward VI and the protectorate of Somerset. This was apparent in the removal of decoration. As S.J. Wright puts it in Parish, Church and People, Local studies in lay religion ‘in 1547 the ‘official abolition of purgatory removed one raison d’etre for the guilds’. It may have been more visible in the placing of the chancel screen and the altar or table as it became known. The process of change may be seen as two waves forward separated by a firm step backwards. Under the young Edward there was a stripping out of screens, most particularly the Rood, thus creating to the extent possible a single space. The accession of the Catholic Mary lead to the restoration of screens in many churches. The Elizabethan settlement, which followed, permitted the retention of the screen now topped by the Royal Crest. There was a similar story with altars. Under the edicts of Edward ancient stone altars were ripped out and destroyed. In their place a table was placed often in the nave at which the holy meal could take place. Tables were often placed table wise east west rather than altar wise north south. Once again with Mary’s accession the stone altars were reinstated.
In the Elizabethan years the table was placed in the chancel but often table wise. The service would proceed with communicants moving into the chancel following the gospel and creed often before the invitation to drawn near with faith. The chancel was often equipped with pews for the communicants as they watched and listened to the prayer of consecration.
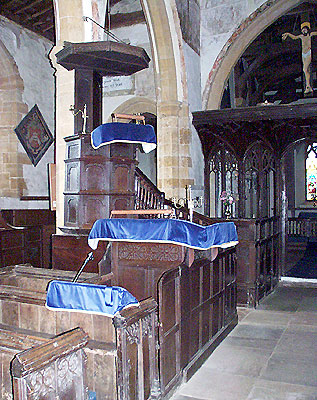
Much of the Reformation was about participation: the congregation seeing and hearing what was being said and done. This presented a huge challenge for churches designed with the opposite in mind. The clergy could not easily be heard from their accustomed place in the chancel and so would have to come out in to the nave to read the service, read the scriptures and to preach their sermons. In 1549 Cranmer’s book of liturgy on the vernacular was issued for use in the churches: the Book of Common Prayer. This book, revised in 1552, was to remain the main stay of worship for a century although suppressed for a part of that time. The Bible had been translated into English and was to be read ‘distinctly with a loud voice that people may hear’. The reordering necessitated by this took the form of reading desks and pulpits placed in the nave of existing churches.
The three tier pulpit to combine all three tasks is shown by a rare 15the century rood screen At Ashby St Legers, Daventry.
Another half century would have to pass by before new buildings began to express the new order.
Two further comments fall to be made about the second half of the sixteenth century. First the blood. The Reformation in England was bought at a huge cost in human terms. The martyrdom under Mary of Archbishop Cranmer and Bishops Latimer and Ridley, whilst horrific, has to be set beside the burnings for heresy of both Lollards and Papists throughout the land. Secondly, through all of this there emerged most particularly in the work of Richard Hooker Of the Laws of Ecclesiastical Polity the essence of what it is to be Anglican, a subtle combination of Protestant and Catholic, Word and Sacrament.
The beginning of the seventeenth century marked the end of the Elizabethan years and the start of yet more turbulent times with the Stuarts. On his accession, James I was met by demands from puritan elements for further reform which he resisted. Although the Canon of 1604 omits all reference to the altar standing at the east end, they did require the Ten Commandments to be displayed on the east wall and these were often flanked by the Lord’s prayer and the Creed. Of greater significance James authorised a further translation of the Bible which from 1611 sat in all churches and profoundly influenced the language of the English speaking peoples. For the puritans, some remained within the established Church but others went their own way, most notably Baptists and Quakers.
James was succeeded by Charles I whose reign saw a further shift in the ordering of churches under the influence of Archbishop Laud. There was evidence of a lapse in the respect due to church buildings which Laud sought to redress. The Table was being used as just that. Liturgically it was seen inconvenient for the crowding that could take place and for the practice of many to remain in their pews for the communion to be brought to them, a custom still prevalent in some Methodist churches. Laud had been arguing for the placing of the altar against the east wall, for it to be protected by rails (as was the case in baroque churches on the continent) and for communicants to kneel at the rail. Much controversy surrounded this but he enforced it in his visitation articles. This position together with the demands for audibility and visibility argued strongly for the single roomed church. Inigo Jones’ St Paul’s Covent Garden built between 1631 and 1638 is a wonderful example. Marcus Whiffen in Stuart and Georgian Churches, The Architecture of the Church of England outside London 1603-1837 adds that ‘it must have seemed a portentous novelty.’ The classical structure adapted well to the liturgical requirements
Less portentous, but of massive significance to the Church was George Herbert, priest and poet, who held the Prebend of Leighton Bromswold Huntingdonshire and who oversaw a re-ordering in 1626-34 to reflect the post reformation balance.
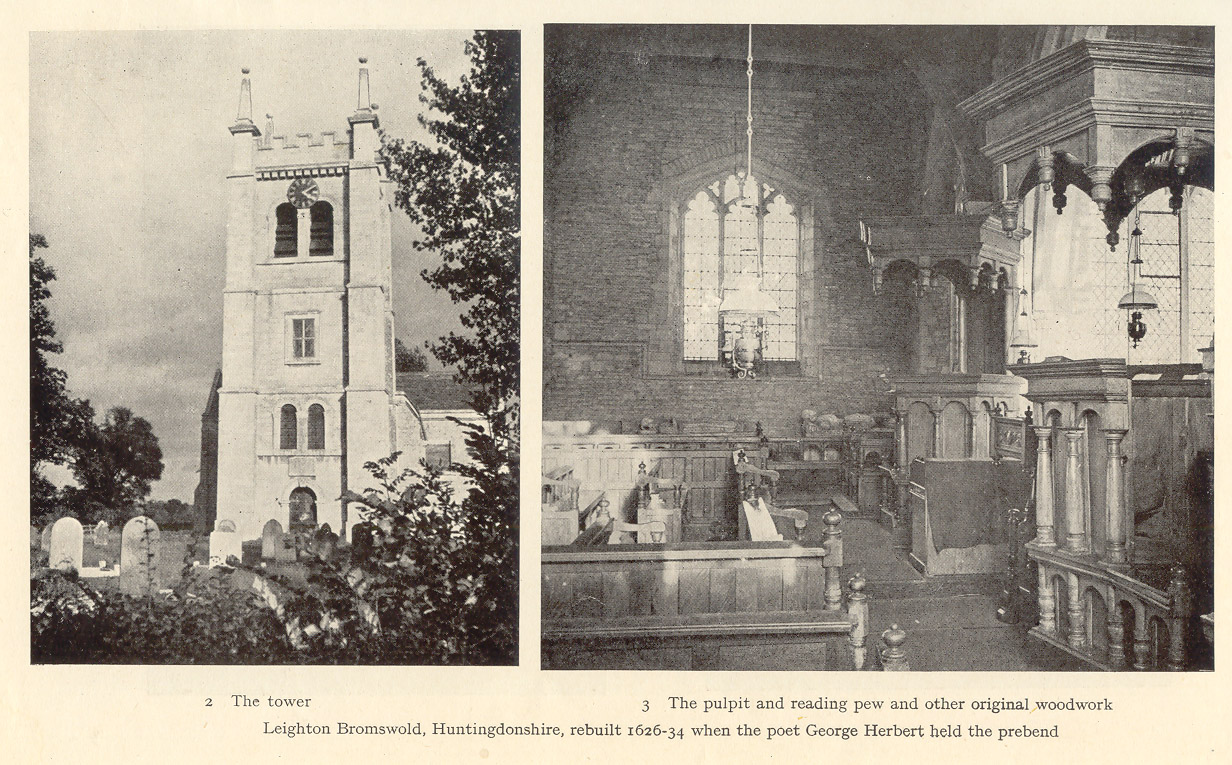
The rather haphazard arrangement of pews echo’s their many a varied forms varying from the heated family pew set out like a living room, to the simple bench for the poor.
In looking at Stuart and Georgian churches, Marcus Whiffen observes that ‘the plan of a classical church and those of its medieval Gothic counterpart may not differ in any material sense. There are present in both the essentials: Nave, chancel, aisle.’ The difference he explains is that ‘the medieval was the architecture of aggregation whilst the classic of subdivision. The medieval master mason began with a single unit, a bay for example, and added to it; the classical architect took the building as a whole from the outset’. He adds that a classical building has ‘ the lucidity and completeness of a mathematical equation.’
Classical
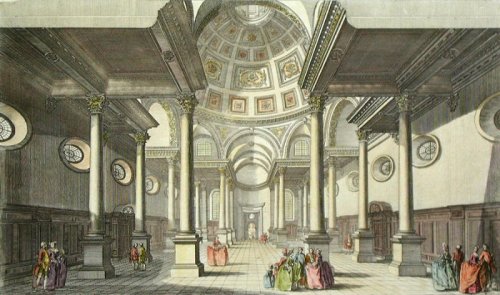
Of incalculable significance to church building, fire swept through the city of London in September 1666. The need thus created for new churches gave undreamed of space to Sir Christopher Wren (1632-1723). This mathematician-architect had an impeccable church pedigree, being son of a Dean and nephew of a Bishop. David Watkin in A History of Western Architecture explains that ‘looking at the task of rebuilding some 52 churches Wren went back to first principles and wrote ‘in our reformed religion, it should seem vain to make a parish church larger than that all who are present can both hear and see. The Romanists, indeed, may build larger churches, it is enough that they hear the murmur of the Mass and see the Elevation of the Host, but ours are to be fitted for Auditories.’ This then was the principle, those who attend must be able both to see and to hear.
Within this principle and the constraints of sites shaped for the former occupant, Wren composed his buildings in huge variety. Watkins highlights those with antique sources such as St Mary-le-Bow (1670-80) inspired by the Basilica of Maxentius, and St Brides, Fleet Street,(1670-78) inspired by Perrault’s illustration of Vitruvious’s Basilica at Fano, to those with centralised plans echoing 17th century Dutch churches by Jacob van Campen, such as St Mary at Hill and St Martin Ludgate.’
Watkins emphasises Wren’s marvellous spires, but has the warmest praise for the interior of St Stephen Walbrook (1672-79). His words speak volumes; ‘it is the interior of the church which is its loveliest and most complex feature. In this brilliant and spatially ambiguous combination of the aisled nave plan and the centralised plan, the large dome floats gracefully not on massive piers but on slender columns and eight arches’
The eighteenth century dawned with a perhaps unlikely monarch in the motherly shape of Queen Anne. Her reign though saw an event of enormous significance in the way England viewed herself: the battle of Blenheim. The astonishing self confidence which oozes from every stone of Blenheim Palace speaks of a nation which has at last founds its chance of greatness.
The significance of mamon is perhaps evident in much Georgian church architecture of which there is mercifully much thanks to the ordering by Anne of the building of churches and her granting of her bounty to poorer parishes in the growing urban areas, not least as a ‘means of redressing the inconveniences of growing mischiefs arising from the increase of dissenters and papists’.
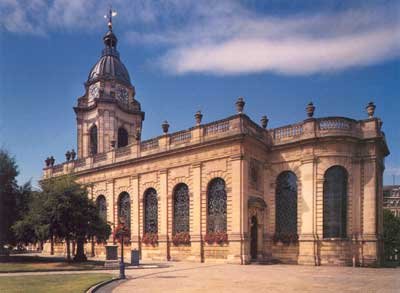
A shining example is Birmingham which was a vibrant industrial town which had far outgrown its ecclesiastical provision and in which dissenters, Jews and Papists flourished. By an Act of Parliament St Philips was authorised to be built. It was the first church since St Paul’s Covent Garden to benefit from an architect, Thomas Archer, who had travelled to Italy. This digging into the continental Renaissance is evident.
At the other end of the scale a reminder is offered of the continuing social significance of the parish church at this time. D.M Palliser, trying to place the parish in perspective, tells just how central the parish church was to people’s lives at the start of the eighteenth century. ‘The space offered by the building provided a meeting place, a home for entertainment as well as the building in which many hours were spent in regular devotion.’ The vestry was also the place of local government. He explains that a ‘high proportion of medieval churches were rebuilt, restored or enlarged’ at this time, the cost being borne by the local wealthy or in some cases among parishioners.
Wren’s masterpiece, St Paul’s, was finished in 1710 having begun in 1675. Its story would take up a complete essay in itself. The end result is a sequence of superlatives. The West Front is balanced and classical with the dome sitting at ease between the two front towers. Inside as the gloom unfolds the nave by its sheer size draws the breath from the body. But this is at naught compared to the crossing and the dome disappearing into the heavens.
Methodism
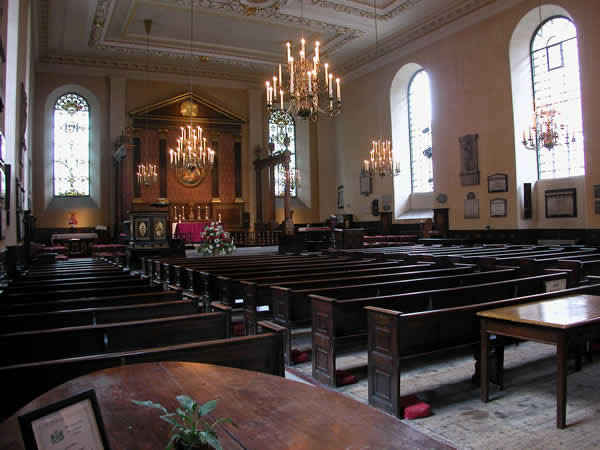
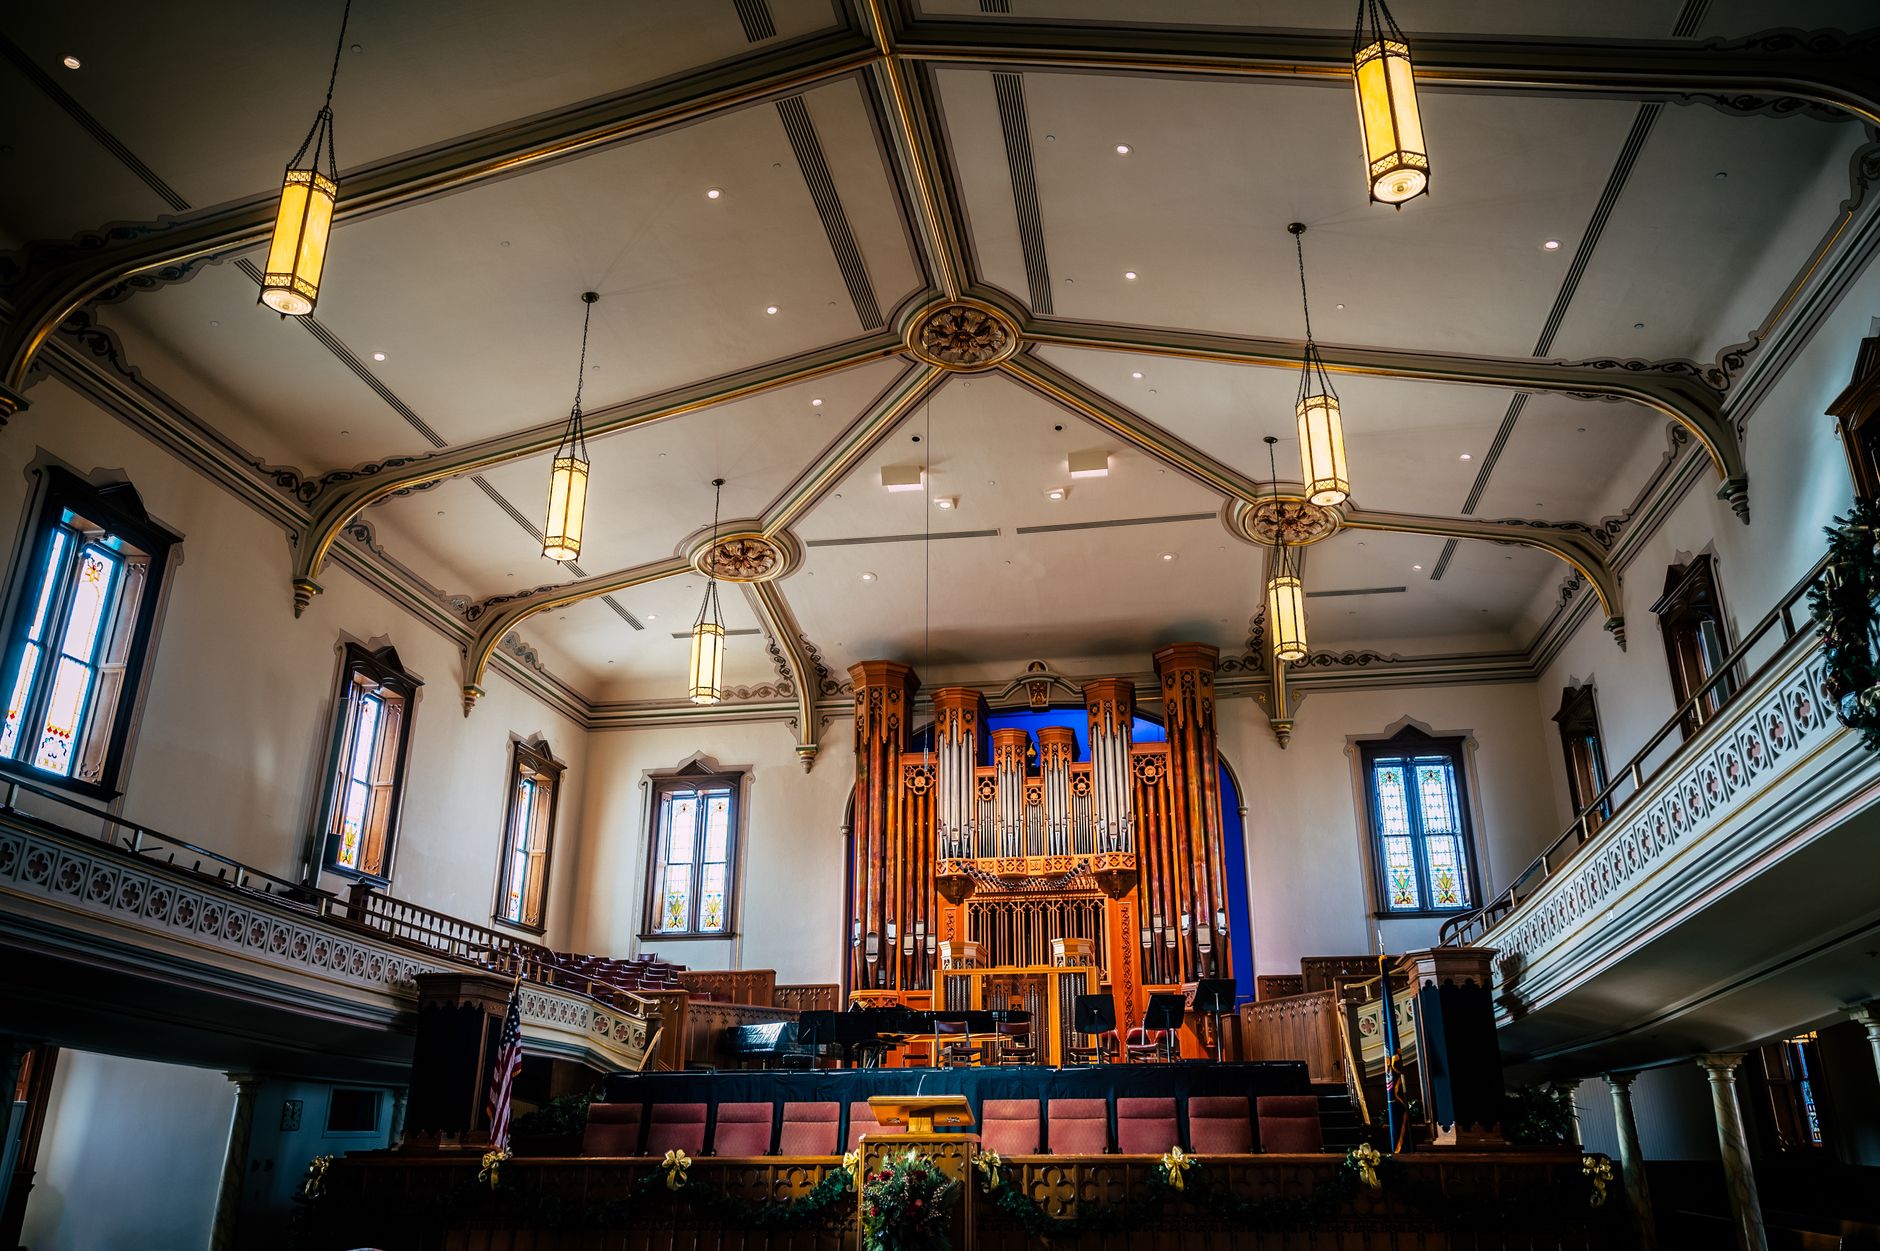
The 24th of May 1738 was of great significance to the Church. On that evening John Wesley listened to a reading of Luther’s preface to the Epistle to the Romans. This set in train a movement which was to become the Methodist Church. The emphasis was on the preaching of the Word of God and the chapels which followed around the country echoed this in their ordering. As a small example the chapel in the village of Freeby near Melton Mowbray has a pulpit against the east wall from which the minister looks to the congregation over the top of a railed communion table. The image offers a very much larger example with the galleries either side to separate men and women and the focus on the ministry of the word and music.
Gothic Revival
The 1740’s saw the early signs of what came to be known as the Gothic revival. Whiffen stresses that the architects of the time did not necessarily see it replacing Classic or ‘regular’ architecture and the sense of mission associated with it would need to wait another century until Pugin.
An example of early Gothic Revival is to be found at Kings Norton in Leicestershire. The long tall thin rectangular building draws on the late perpendicular gothic. The presence of a three tier pulpit in front of the altar emphasises a more Protestant theology with the primacy of word over sacrament.
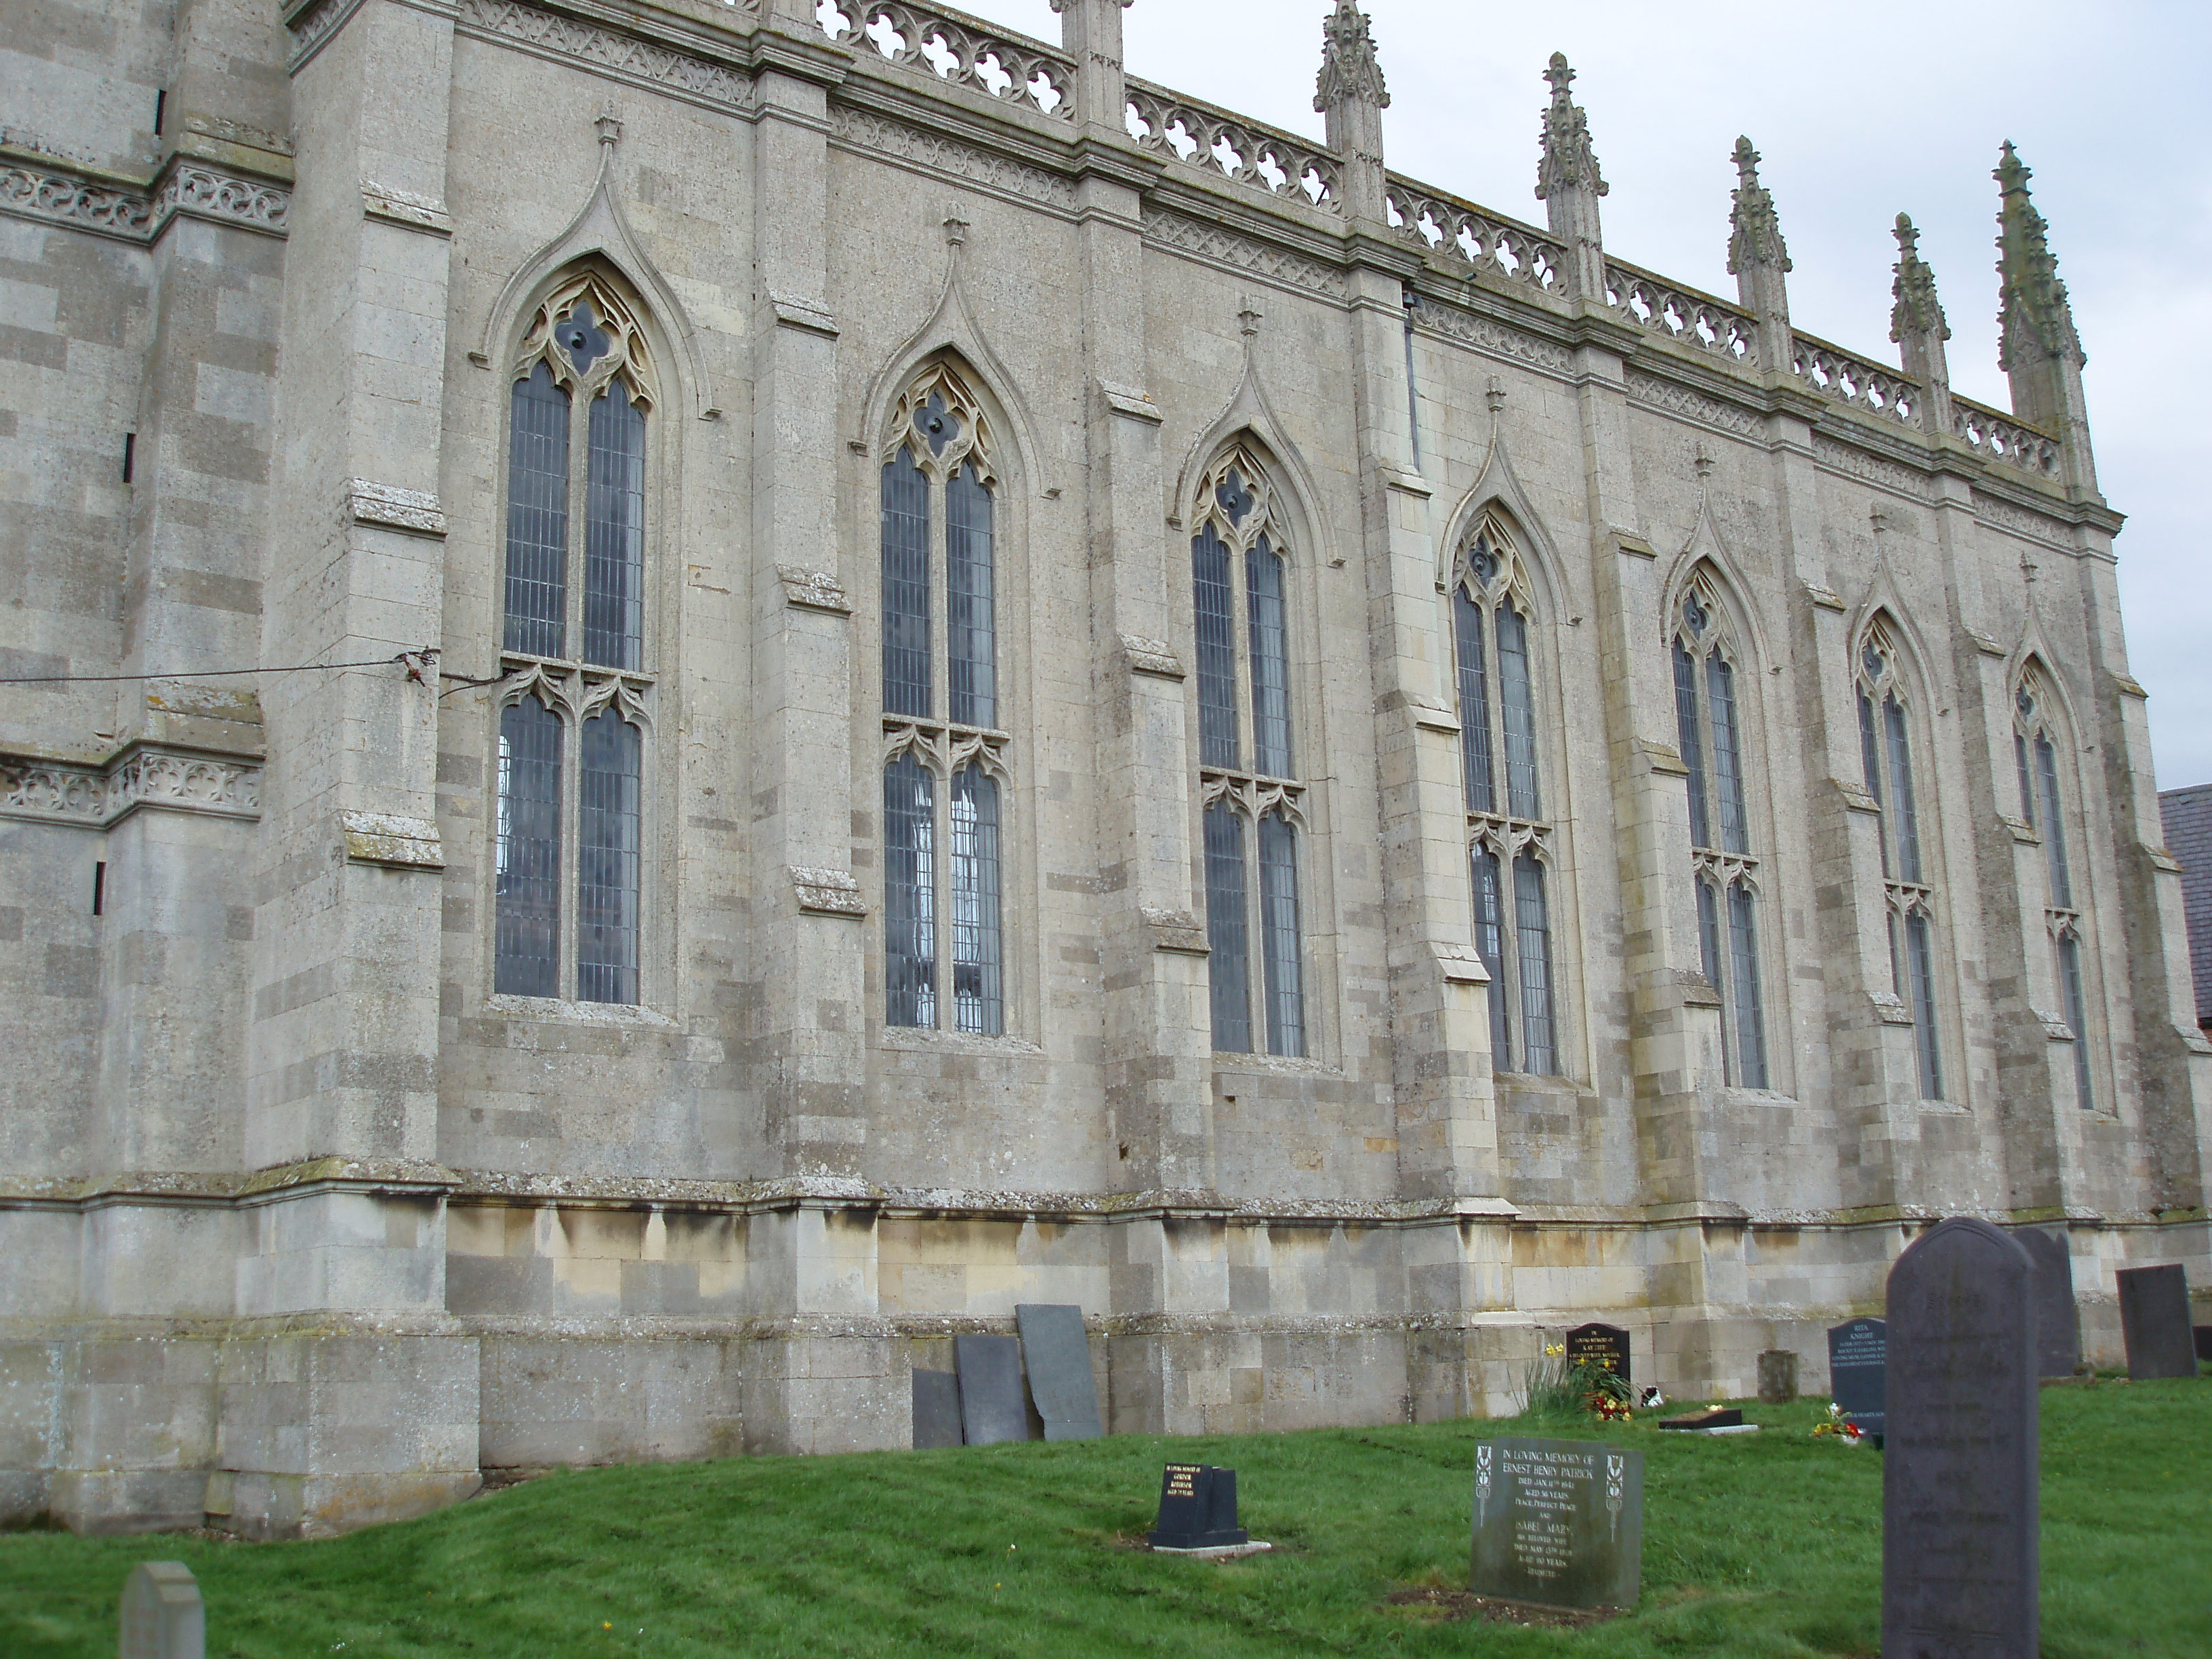
St Chads Shrewsbury 1792 by George Stewart offers a completely circular nave which Alec Clifton-Taylor in English Parish Churches as works of art sees as artistically satisfying but disliked by clergy because they weren’t Gothic and presented difficulties for the conduct of services. Whiffen adds ‘‘while it possesses the usual attributes of Adam architecture it combines with them the simplicity of its masses, the grand sweep of the nave cornice, and the weighty severity of the tower.
Nineteenth Century
Moving toward the nineteenth century, David Watkin tells of the principle of Augustus Welby Pugin leading to the belief that ‘only men of good moral character could design good works of art’. Ruskin extended this by saying that ‘a foolish person builds foolishly, and a wise one sensibly, a virtuous one beautifully and a vicious one basely.’ Pugin saw in the Gothic ‘a transparent architecture where nothing was hidden, for to hide is to be base’. Pugin was a Roman Catholic and, since it was only in 1839 that full freedom to worship had been granted, there were few wealthy patrons who could finance the building of major Roman Catholic churches.
St Mary’s Stoke Newington built by George Gilbert Scott followed Pugin’s dictum. John Nash’s All Souls Langham Place of 1822-4 perhaps provides a fitting alternative to emphasise that the classical was far from dead.
Politically the start of the 19th century saw urbanisation on a scale that alarmed the ruling classes. The provision of churches for these people would offer them the hope of salvation but also induce order into a society that looked increasing rebellious. This needs led to the church buildings movement and the formation of the Church Building Commissioners with their brief to make provision for churches in these areas. An atypical example of the work of the Commissioners is evident in the extraordinary work of Sir John Soane. It is possible to trace the pedigree of his Holy Trinity Marylebone from its classical origin using materials from the Sir John Soane Museum. Image with thanks to By The Voice of Hassocks – Own work, Public Domain, https://commons.wikimedia.org/w/index.php?curid=10049090

Most Commissioners churches followed more gothic lines, at the urging of Church based movements in parallel with the architectural revision and political impetus. Addleshaw and Etchells write of the coming of the Camden Society in Cambridge under the leadership of the future Dr Neale but also of Dr John Webb and Dr Theodore Farquhar Hook vicar of Leeds. He describes them as ‘romantic medievalists’. They became known as Ecclesiologists. Looking at the typical church of the early 19th c Addleshaw and Etchells in The Architectural Setting of Anglican Worship describe it thus: ‘A marble font on a pedestal, the panelled pulpit and desk painted white, the crimson and yellow pulpit hangings, the altar frontal of crimson fringed with black’.
In the view of the Ecclesiologists this ‘seemed hardly worthy of the name of a church, in fact definitely pagan’ This ordering, though, provided for a convenient liturgy and interplay between clergy and laity. The Ecclesiologists came to the question of church ordering from the opposite view point, ‘first build the church to the perfect plan and only then think of the convenience of the congregation’. The perfect plan was in line with Pugin’s views: 14th century Gothic. In looking at the ordering, whereas the medieval layout was dictated by the needs of side chapels and liturgical areas, Dr Neale was drawn to the symbolism of the space. ‘The nave and two aisles symbolised the blessed trinity and a cruciform church the doctrine of atonement’. The clear view of the Ecclesiologists was that a church should be laid out in two parts: the chancel and the nave, and the chancel should be at least one third of the nave’s length. It was the Leeds group which completed the transformation with the place for the surpliced choir. Thus the chancel was further divided in the choir and the sacrium at the east end.
St Luke’s Chelsea is an example of Gothic revival built not under the auspices of the Commissioners but to provide for London’s growing population.
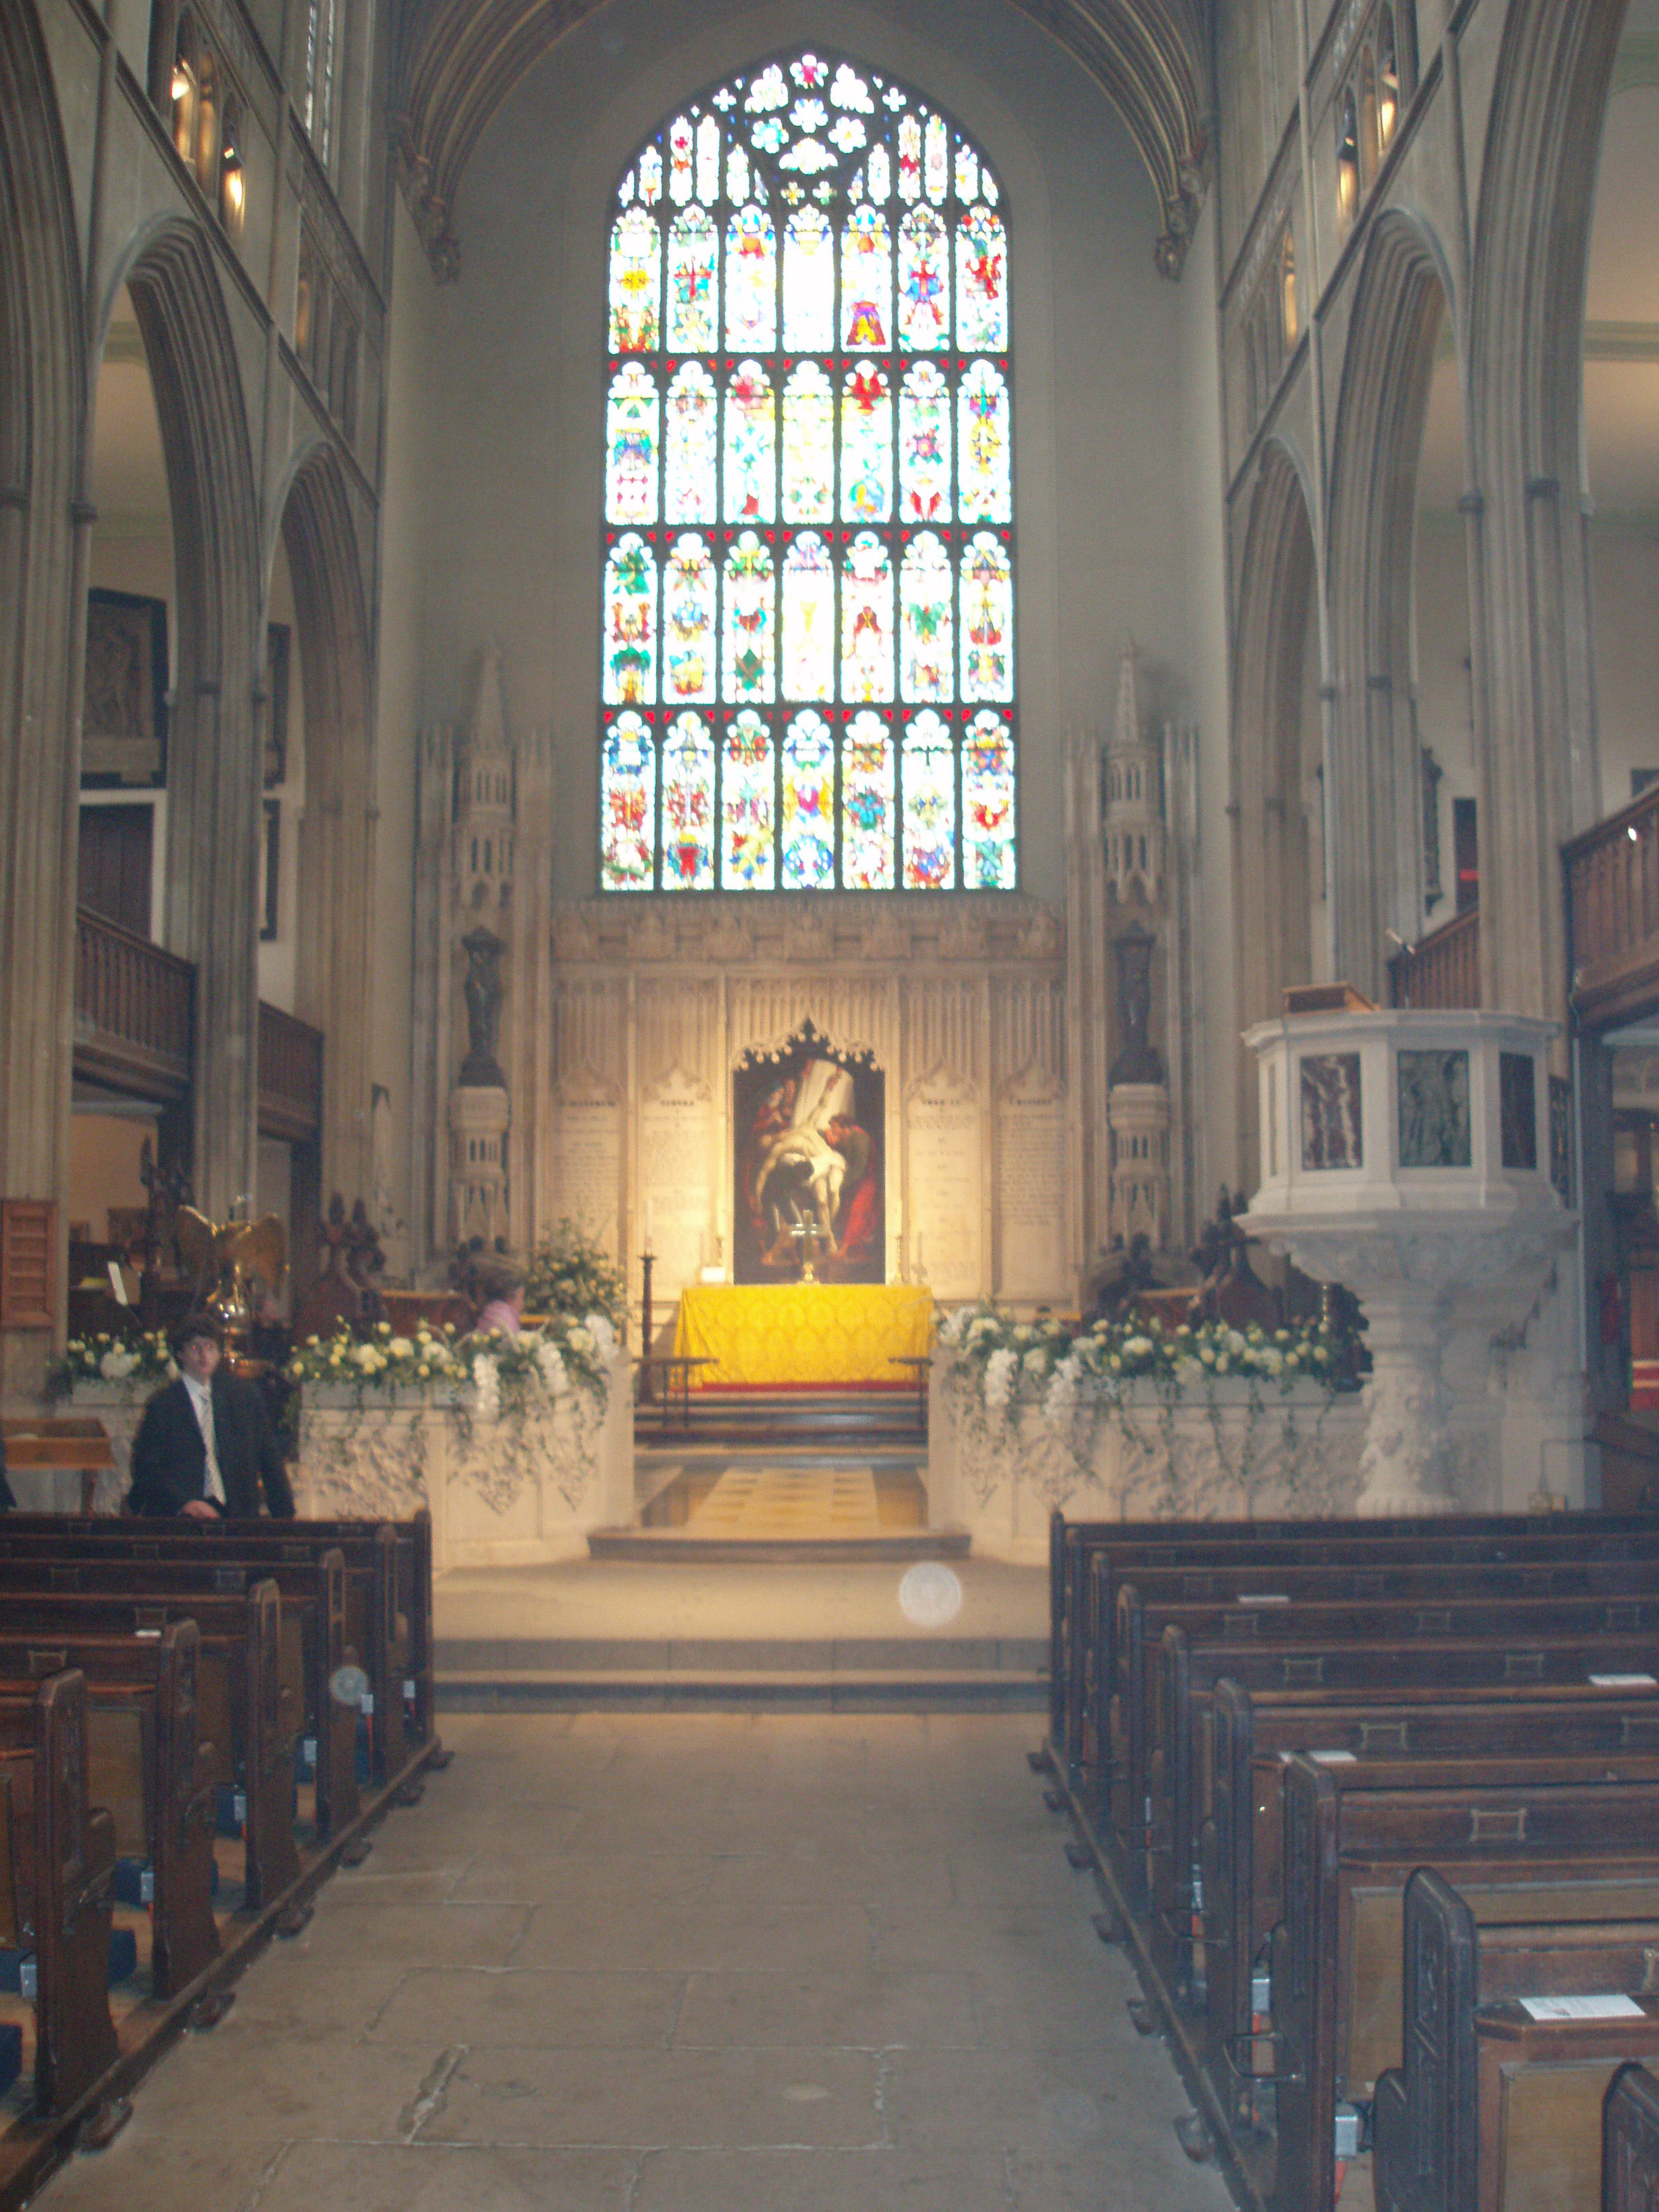
The Oxford Movement of academics were to re-ignite the high church heritage. Driven more by the conviction that ‘true and pure religion was the best buttress against the breakdown of morality and social order’ following the seismic changes brought about by the French revolution. Under the leadership of Newman, later to convert to Rome, the Oxford movement carried out its reforming ministry largely by the publication of tracts, papers urging Christians to ‘lives of holiness and devotion encouraged by regular attendance at the Eucharist and by decent and ceremonial performance of liturgy.’ The Oxford movement is commemorated in the University Church of St Mary in Oxford. It is truly Anglican that this church too commemorates the Oxford Martyrs and was a home to John Wesley.
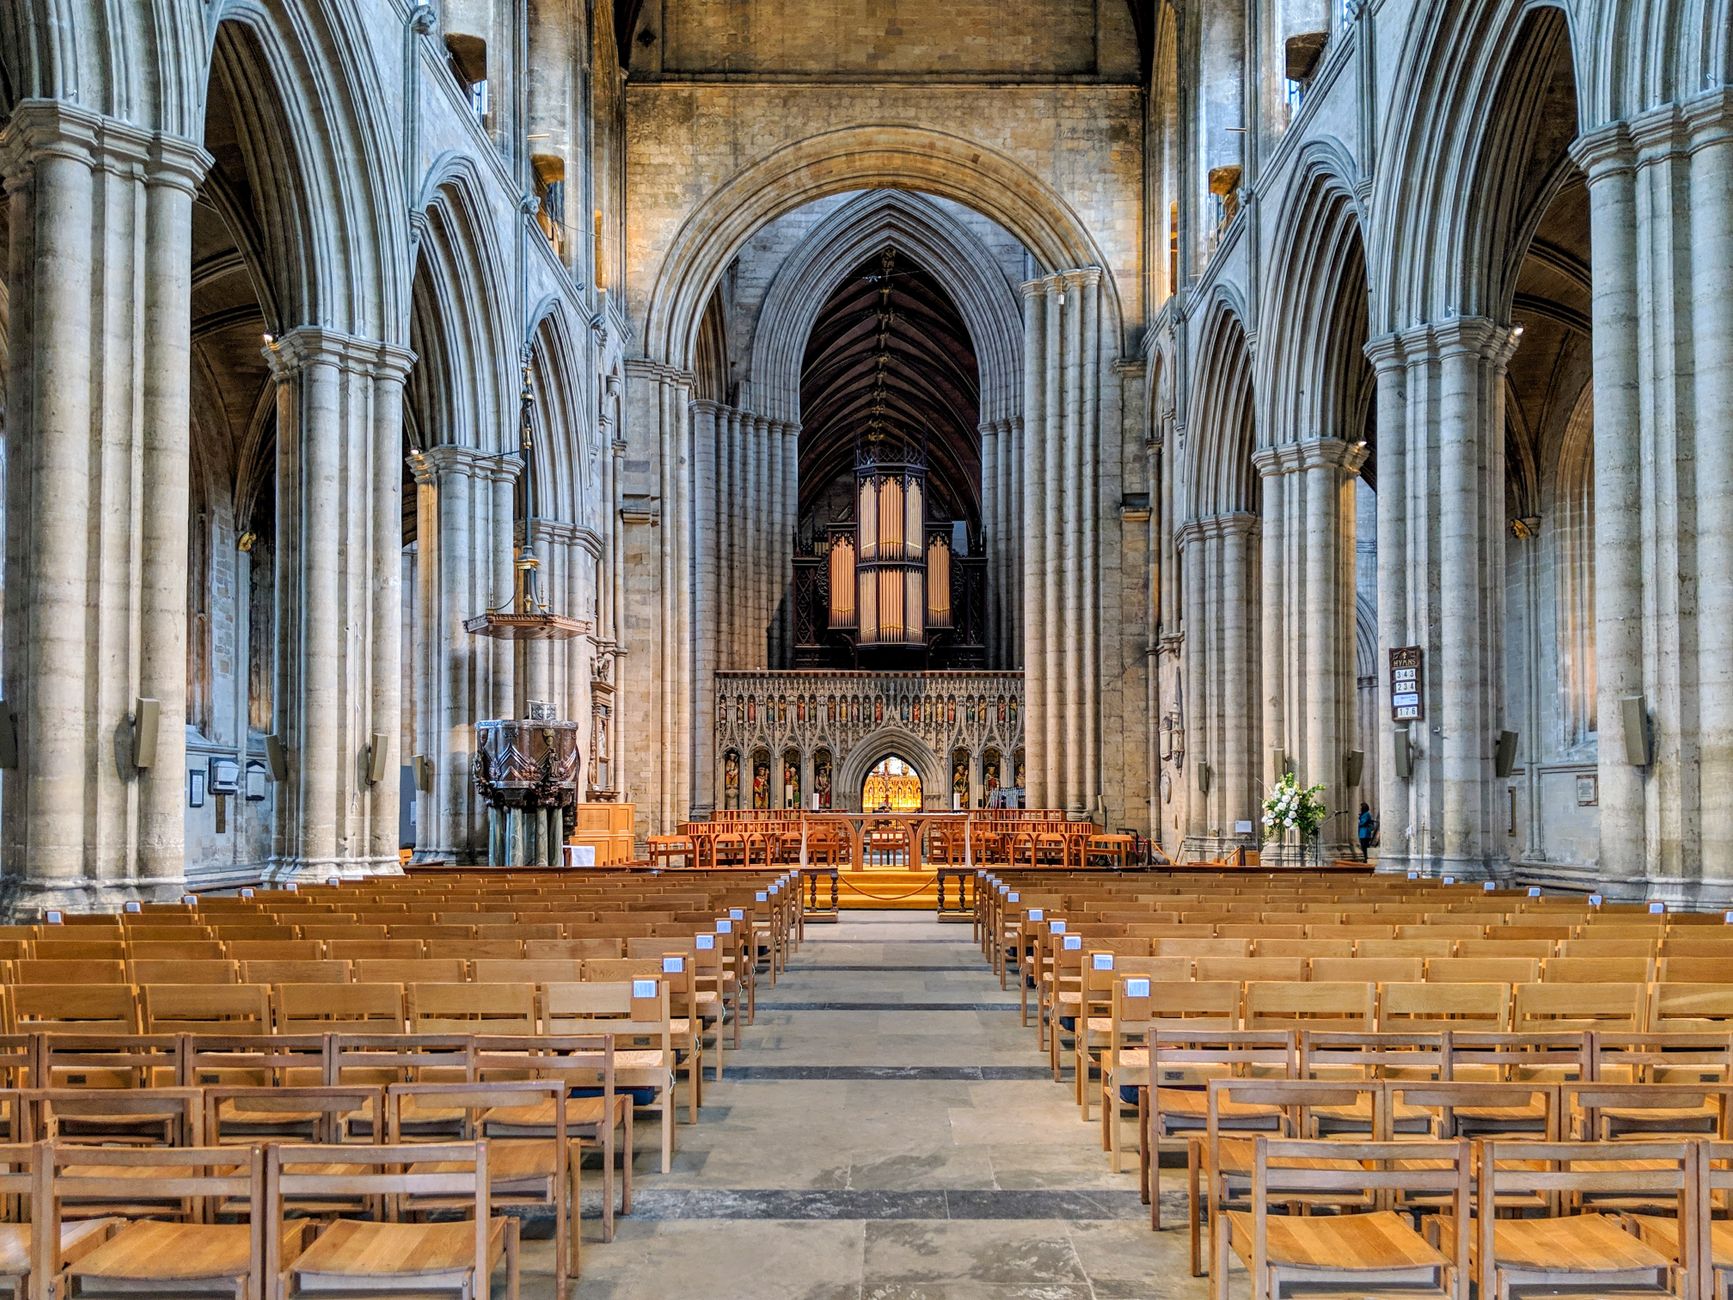
An echo of Lincoln provides a suitable way to draw to a conclusion. In 1876 Edward Benson was translated to the newly formed See of Truro, having spent five years as Chancellor of Lincoln Cathedral. He determined to have a Cathedral built in the true medieval Gothic sense. This work was carried out by John Loughborough Pearson and the result is perhaps every bit as striking as the Lincoln whence Benson came.
Conclusion
This survey began in the middle ages where the view of the altar, seen here at the far east end, would have been hidden from the worshipper in the nave. In the Reformation screens and decorations were stripped out and the altar moved first forward and then back. The need for a single space was met for two centuries by architecture influenced by Renaissance Italy. Then in the nineteenth century the spiritual needs of growing urban populations were then thought best served by the Gothic as in Truro. It may be that the Gothic truly is the ‘perfect plan’ in which to ‘glimpse of the awesome loveliness of God.’
Further reading:
- Addleshaw, G.W.O. and Frederick Etchells, The Architectural Setting of Anglican Worship (London: Faber and Faber, 1947)
- Brigden, Susan, New Worlds, Lost Worlds, The Rule of the Tudors (London: Penguin 2000, 2001)
- Briggs, Julia. A Stage Play World (Oxford, Oxford University Press, 1983, 1997)
- Broughton, Lynne, Interpreting Lincoln Cathedral, (Lincoln: Lincoln Cathedral Publications, 1996)
- Clifton-Taylor, Alec, English Parish Churches as works of art (London: Batsford1974)
- Cuming, G.J., A History of Anglican Liturgy, (London: Macmillan, 1969)
- Dixon, Roger and Stefan Muthesius, Victorian Architecture (London: Thames and Hudson, 1978)
- Duffy, Eamon, The Stripping of the Altars, (New Haven and London, Yale University Press, 1992, 2005)
- Green, Vivian, A New History of Christianity (Leicester, Blitz Editions, 1996)
- Herbert, Christopher assisted by Tessa Street with photographs by Martin Black, London’s Churches (London: Queen Anne Press, 1988)
- Jenkins, Simon, England’s Thousand Best Churches (London: Penguin 1999,2000)
- McGrath, Alister E., Reformation Thought – an Introduction (Oxford: Blackwell, 1988, 1993)
- Pevsner, Nikolaus, An Outline of European Architecture (London Pelican, 1943; Penguin 1990)
- Pevsner, Nikolaus, The Buildings of England, Cornwall (Harmondsworth: Penguin, 1951)
- Port, M.H. Six Hundred New Churches A Study of the Church Buildings Commission, 1818-1856 and its Church Building Activities (London: SPCK 1961)
- Redfern, Alastair, Being Anglican, Exploring Faith Theology for Life (London: Darton, Longman and Todd, 2000)
- Watkin, David, A History of Western Architecture (London: Lawrence King, 1986,1992)
- Whiffen, Marcus, Stuart and Georgian Churches, The Architecture of the Church of England outside London 1603-1837 (London: Batsford 1947)
- Whinney, Margaret, Wren (London: Thames and Hudson, 1971)
- Wright S.J. ed, Parish, Church and People, Local studies in lay religion (London: Hutchinson1988)

